

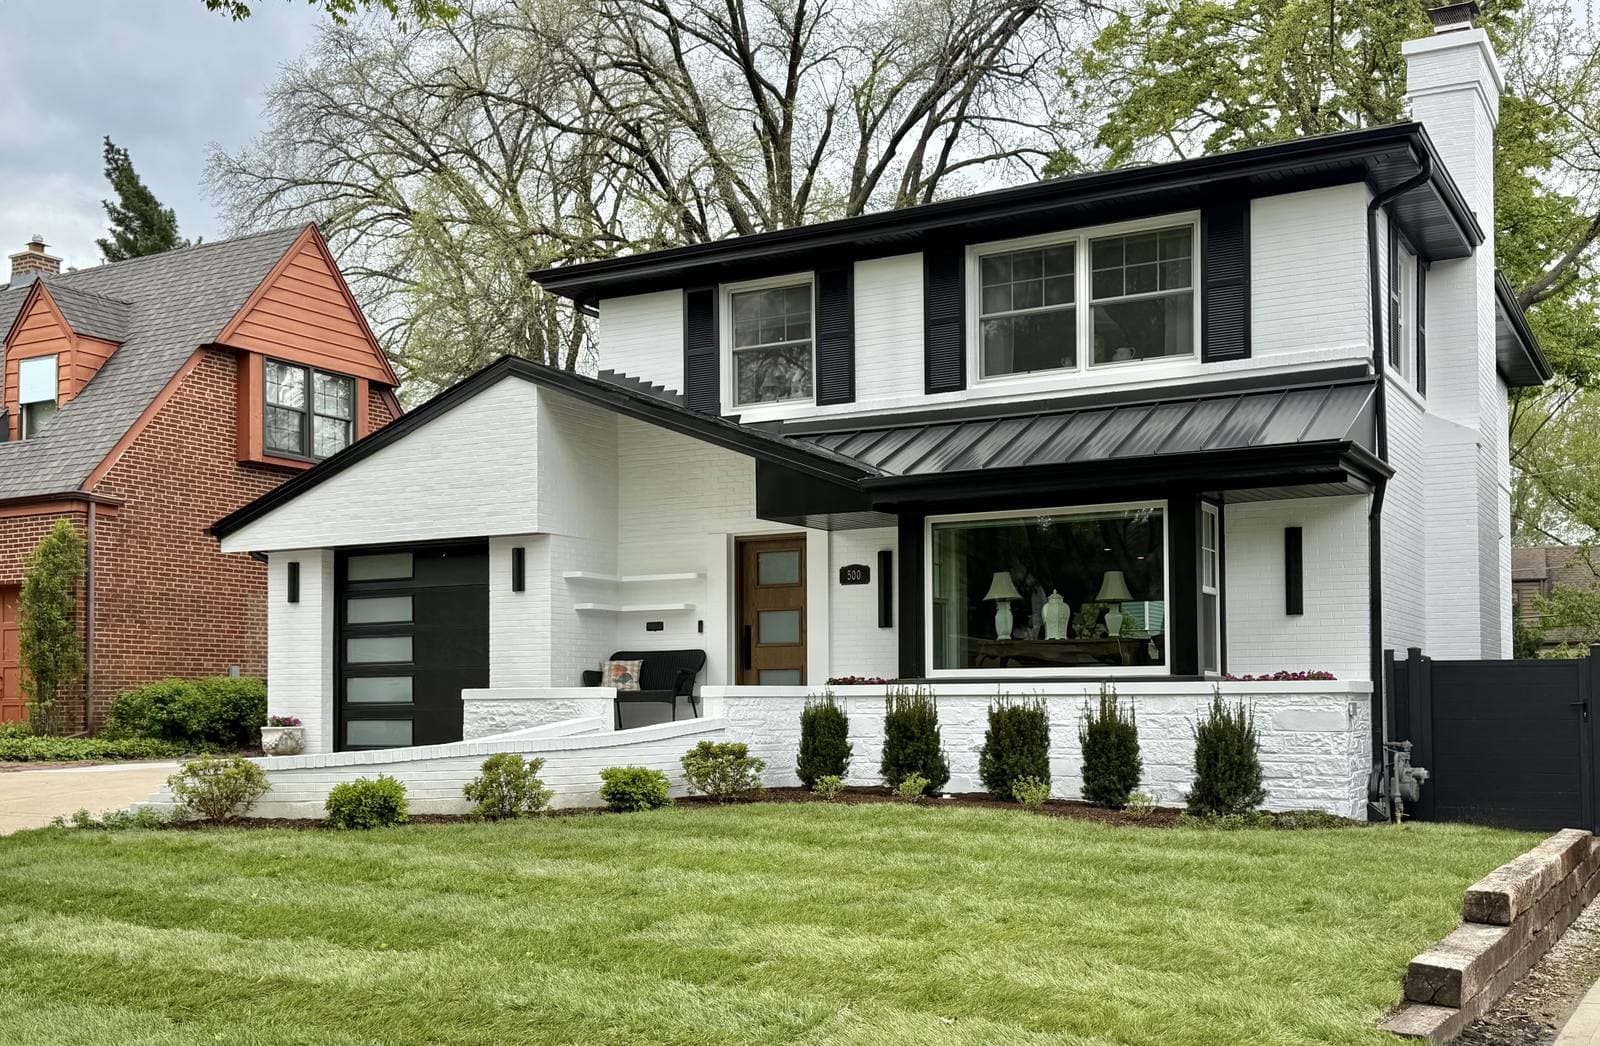
Whole-Home Renovation
Design & Build
We draw it, then we build exactly that. Architecture, permits and construction under one contract — with the scope, the price and the finish date fixed before demolition. Veteran-owned, Elmhurst. Serving DuPage, Cook, Will, Kane and Lake.
Project story · Whole-home design & build
Drawn once.
Built exactly.
Most renovations drift. The drawings say one thing, the budget says another, and what gets built is whatever survived the argument. This is the same house we drew before demolition — the rendering and the finished photograph are two panels apart below.
The front elevation
Existing → Drawn → Built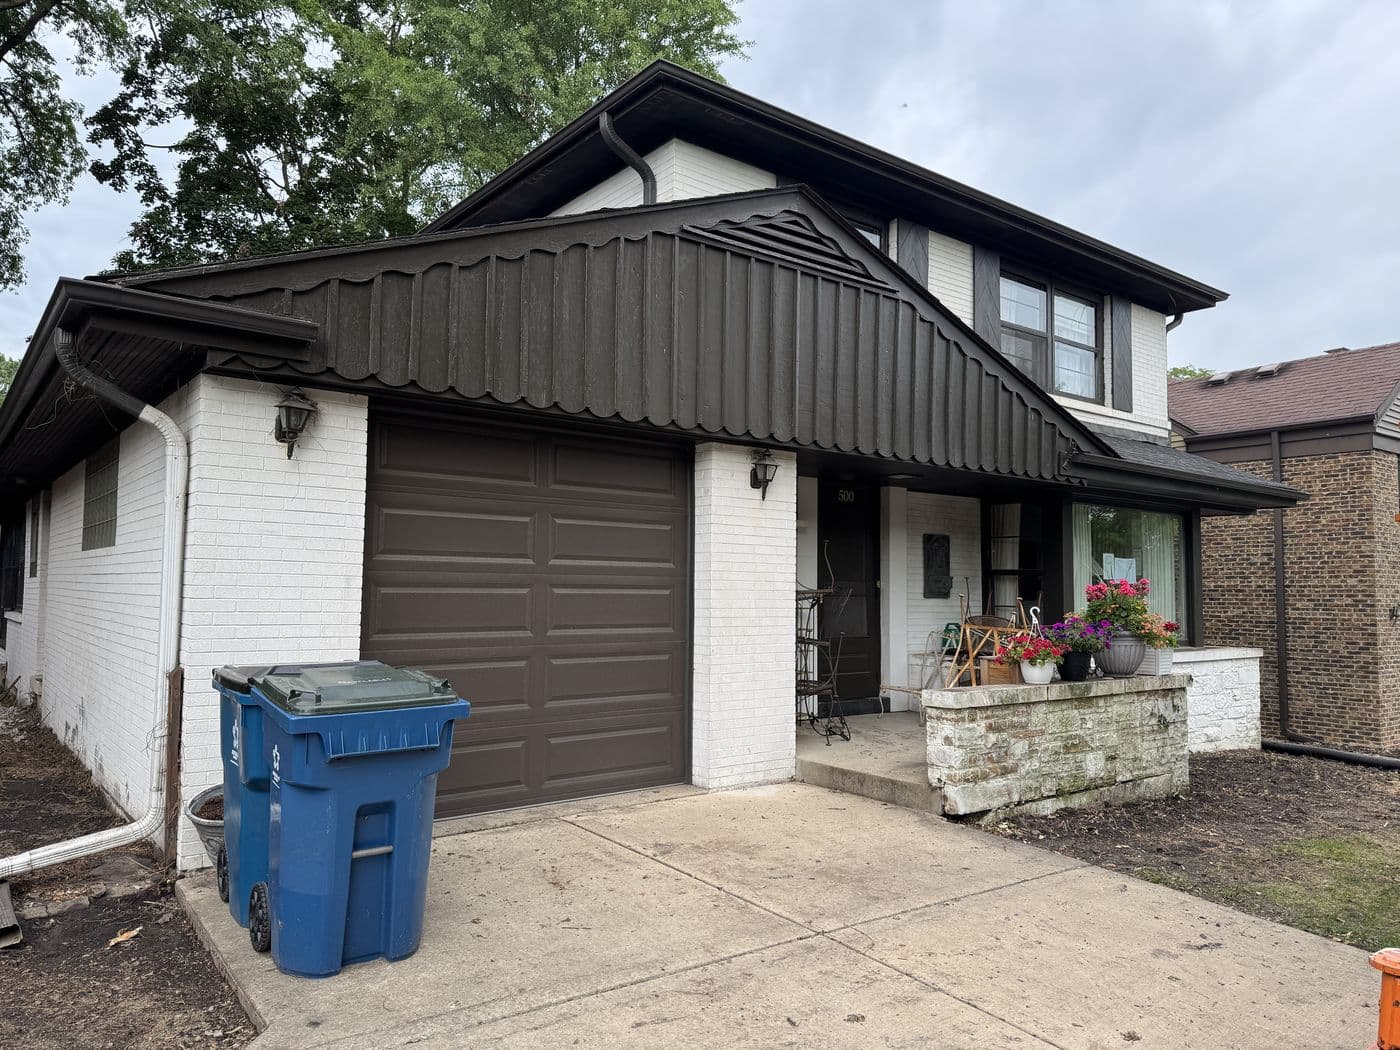 01
01As we found it
Dated roofline, closed-off entry, no relationship between the garage and the front door.
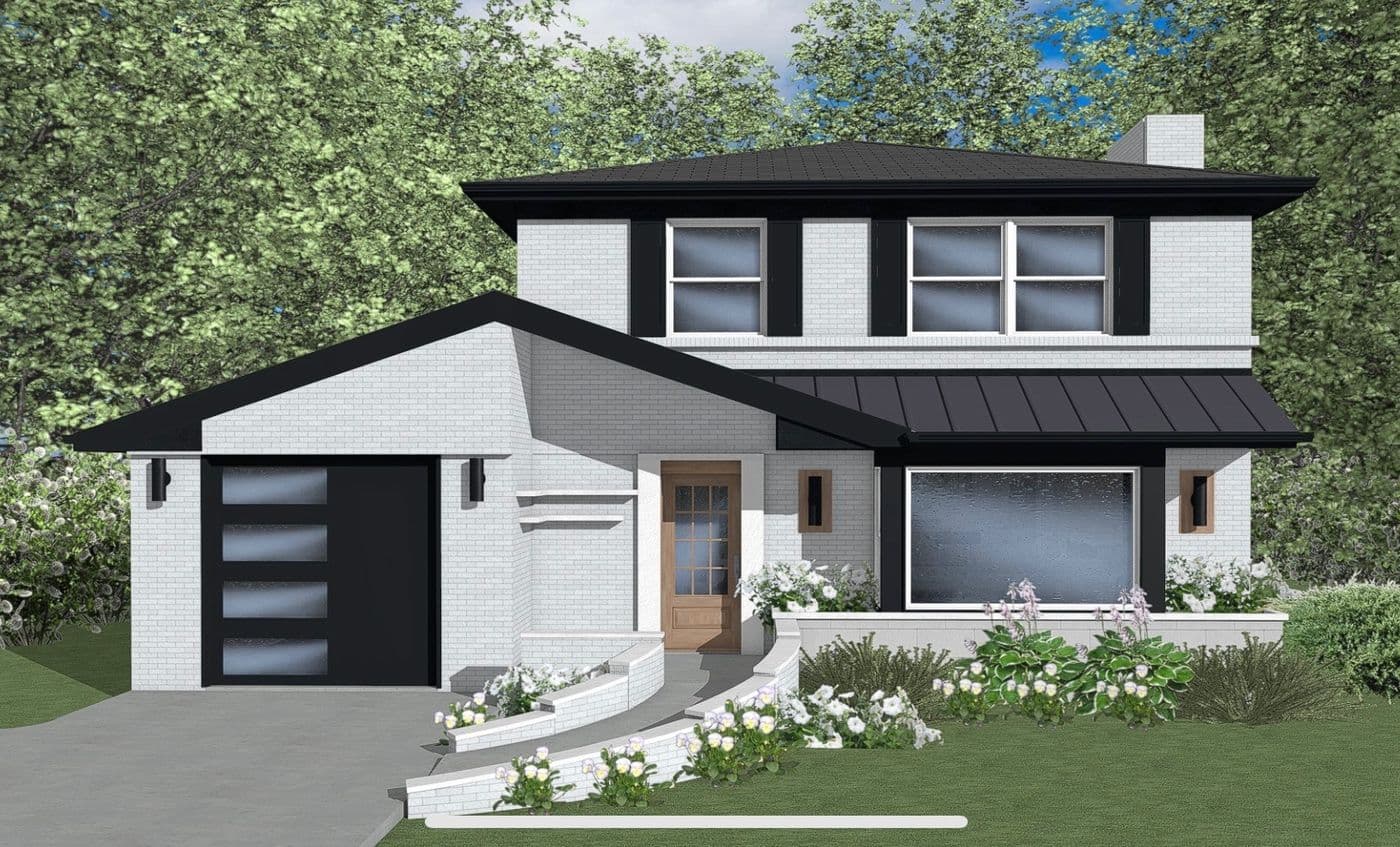 02
02The design
Drawn before demolition. Every material, window and roofline decided on paper first.
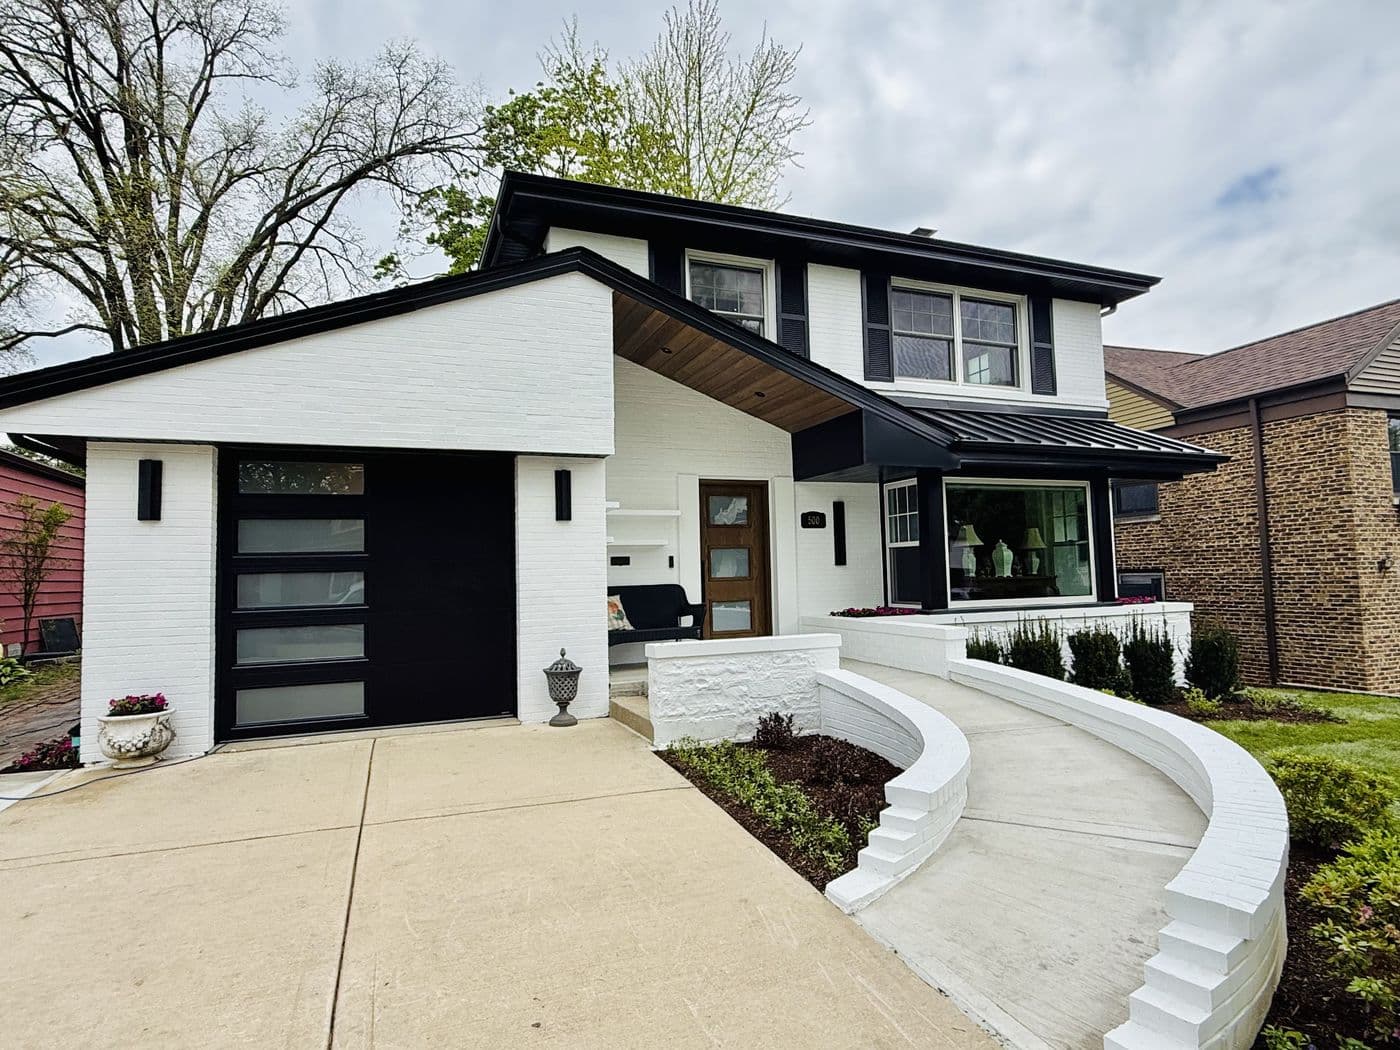 03
03Built as drawn
The finished house. Compare it to the rendering — that is the whole promise of design-build.
Inside the house
Drag to compare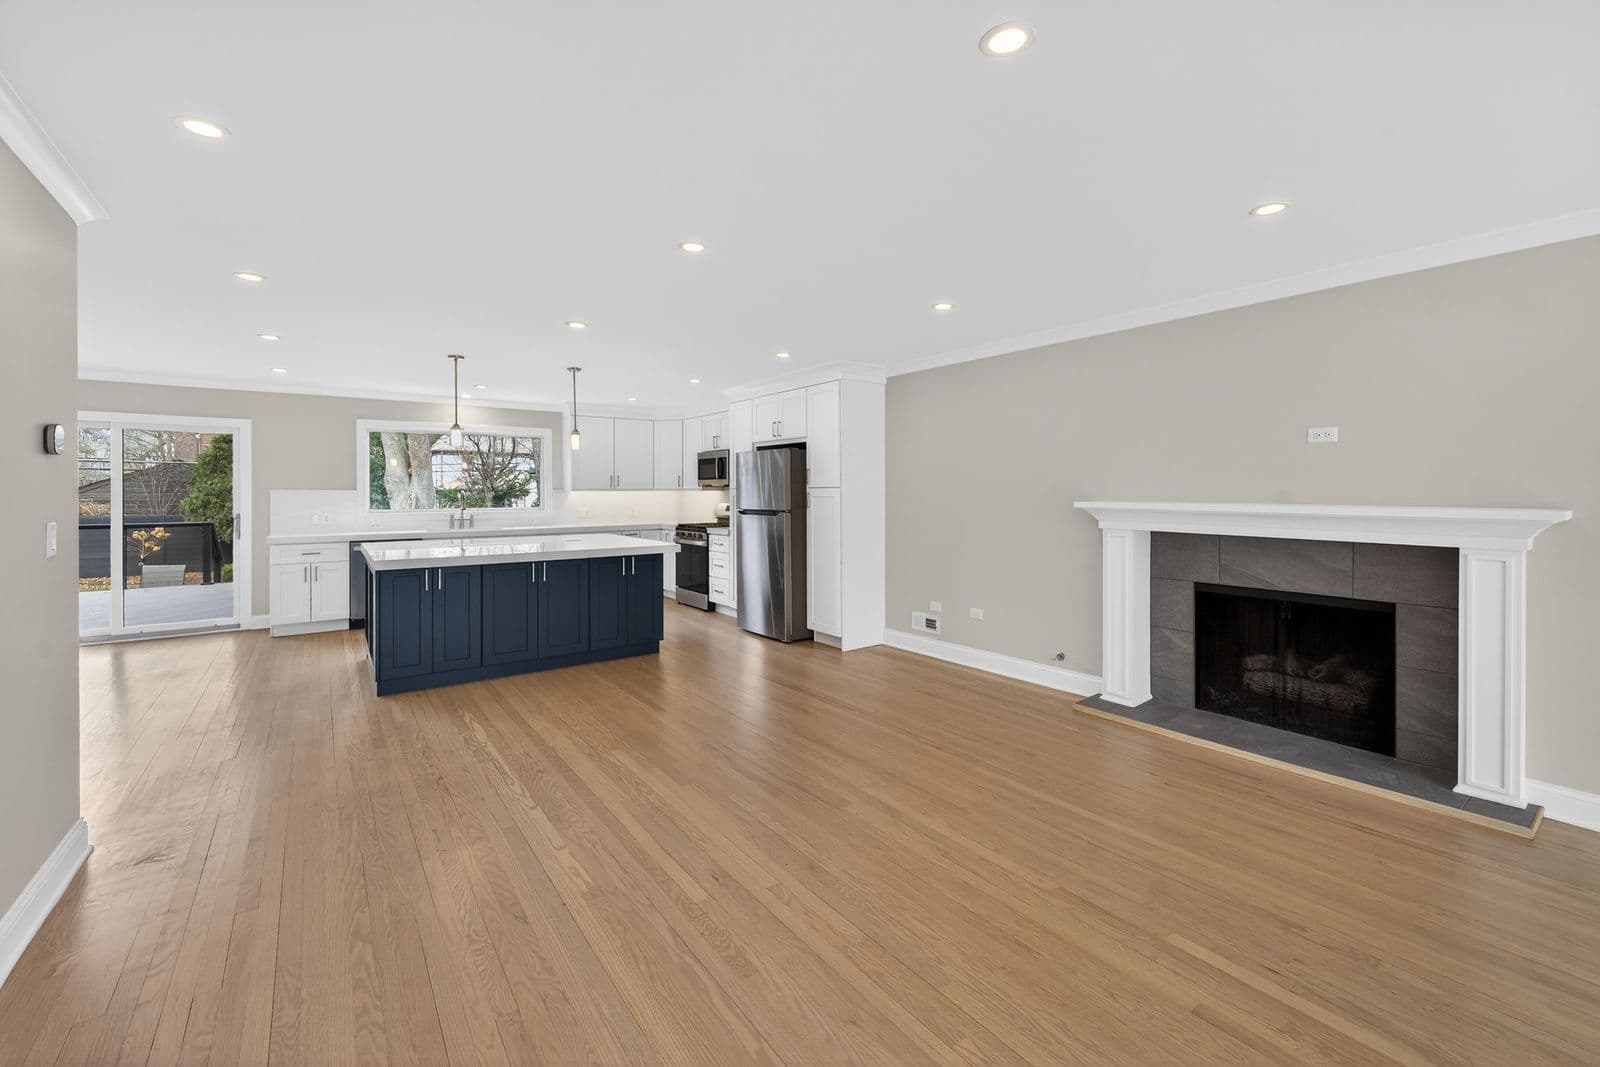
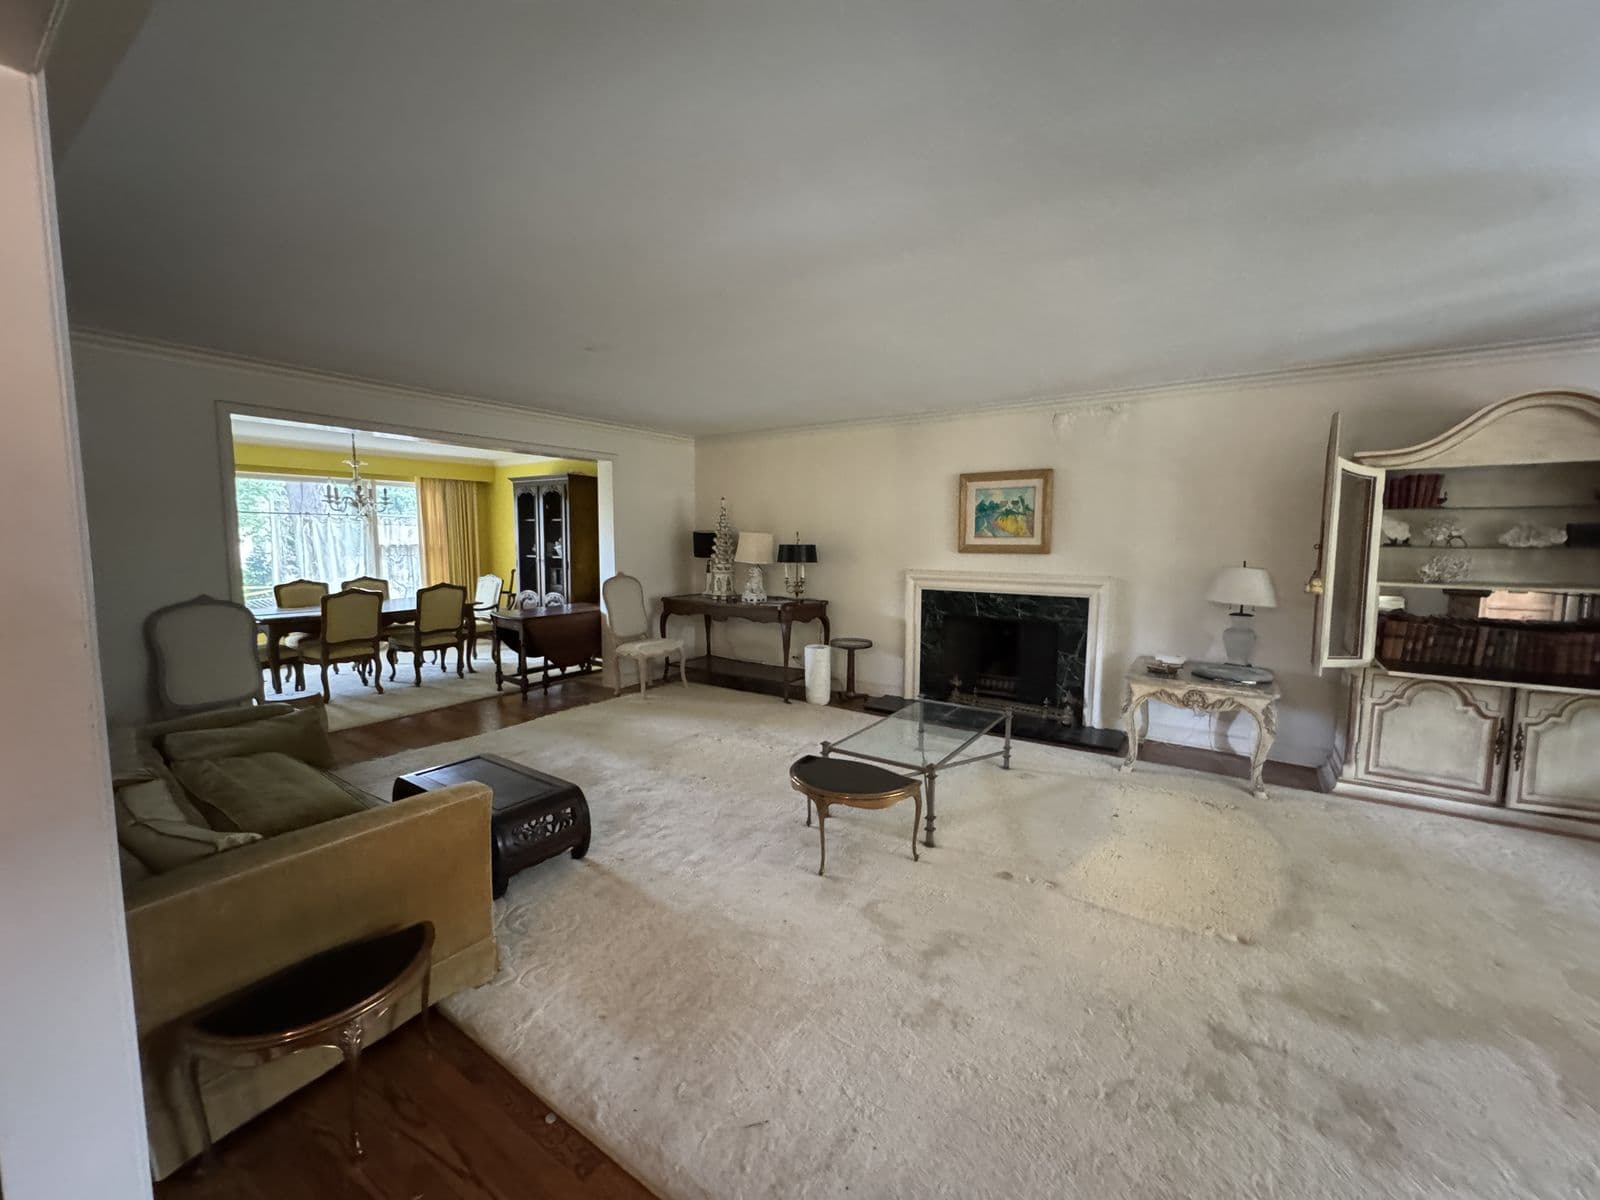
Main floor
Closed-off living and dining rooms opened into one room that runs front to back, anchored by a new island kitchen and a rebuilt fireplace surround.
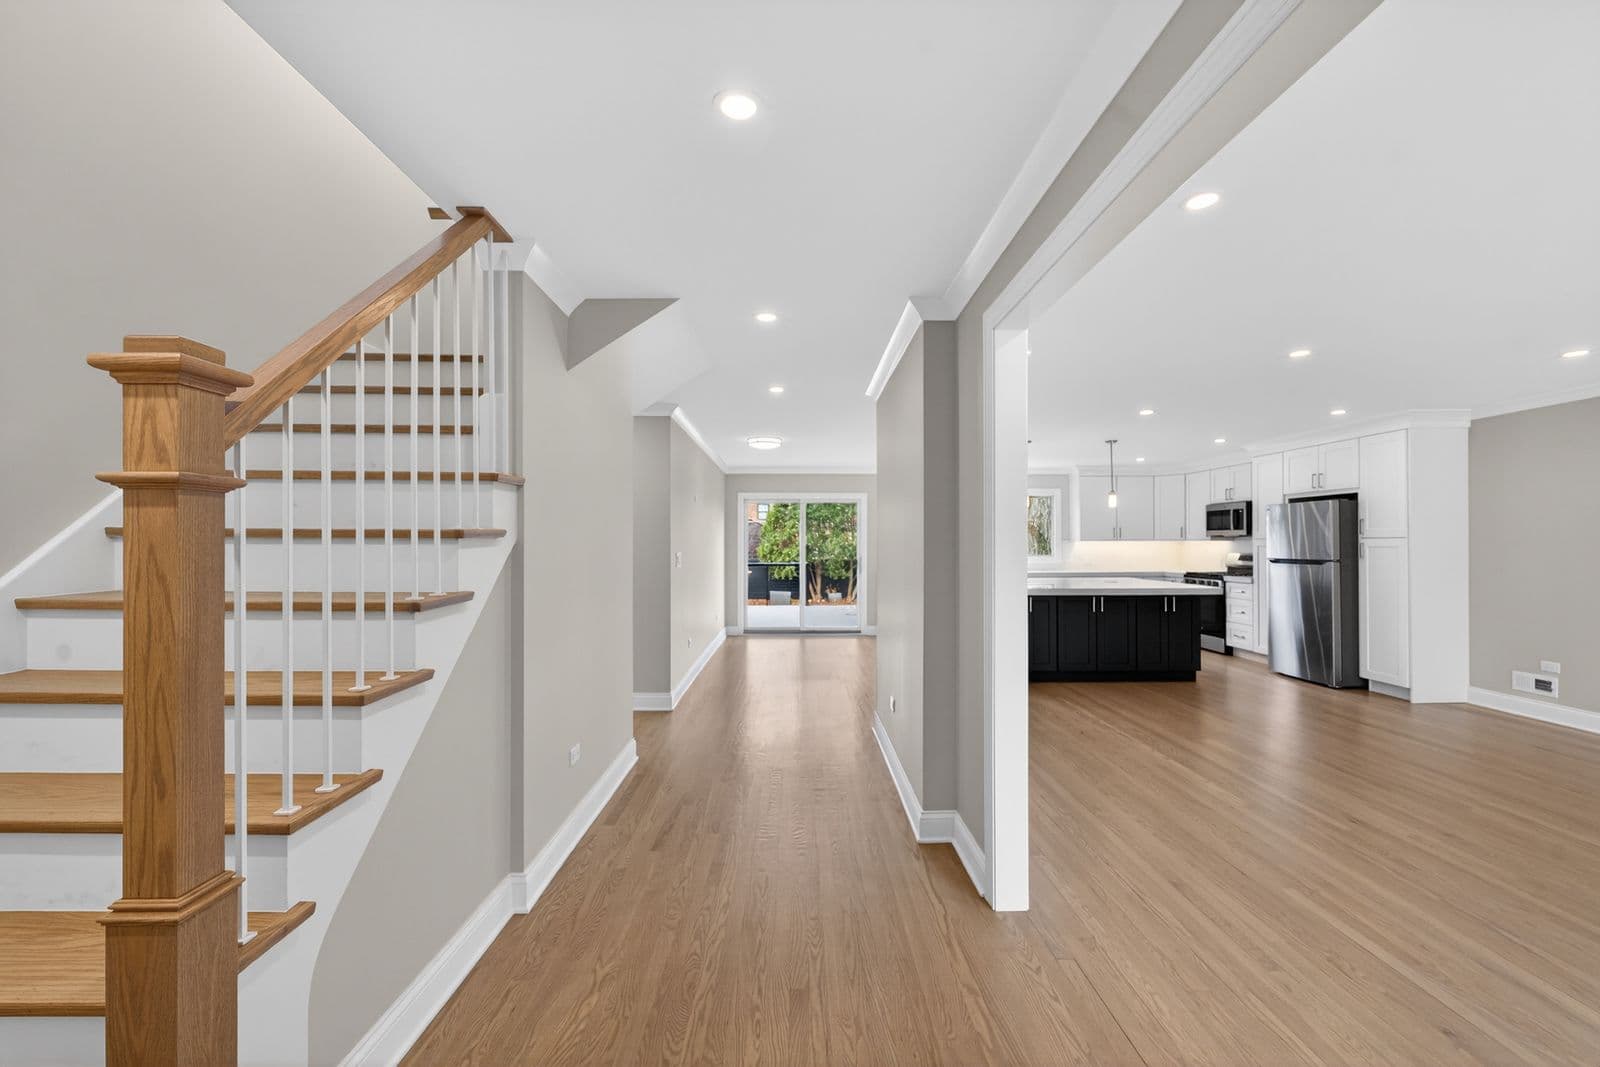
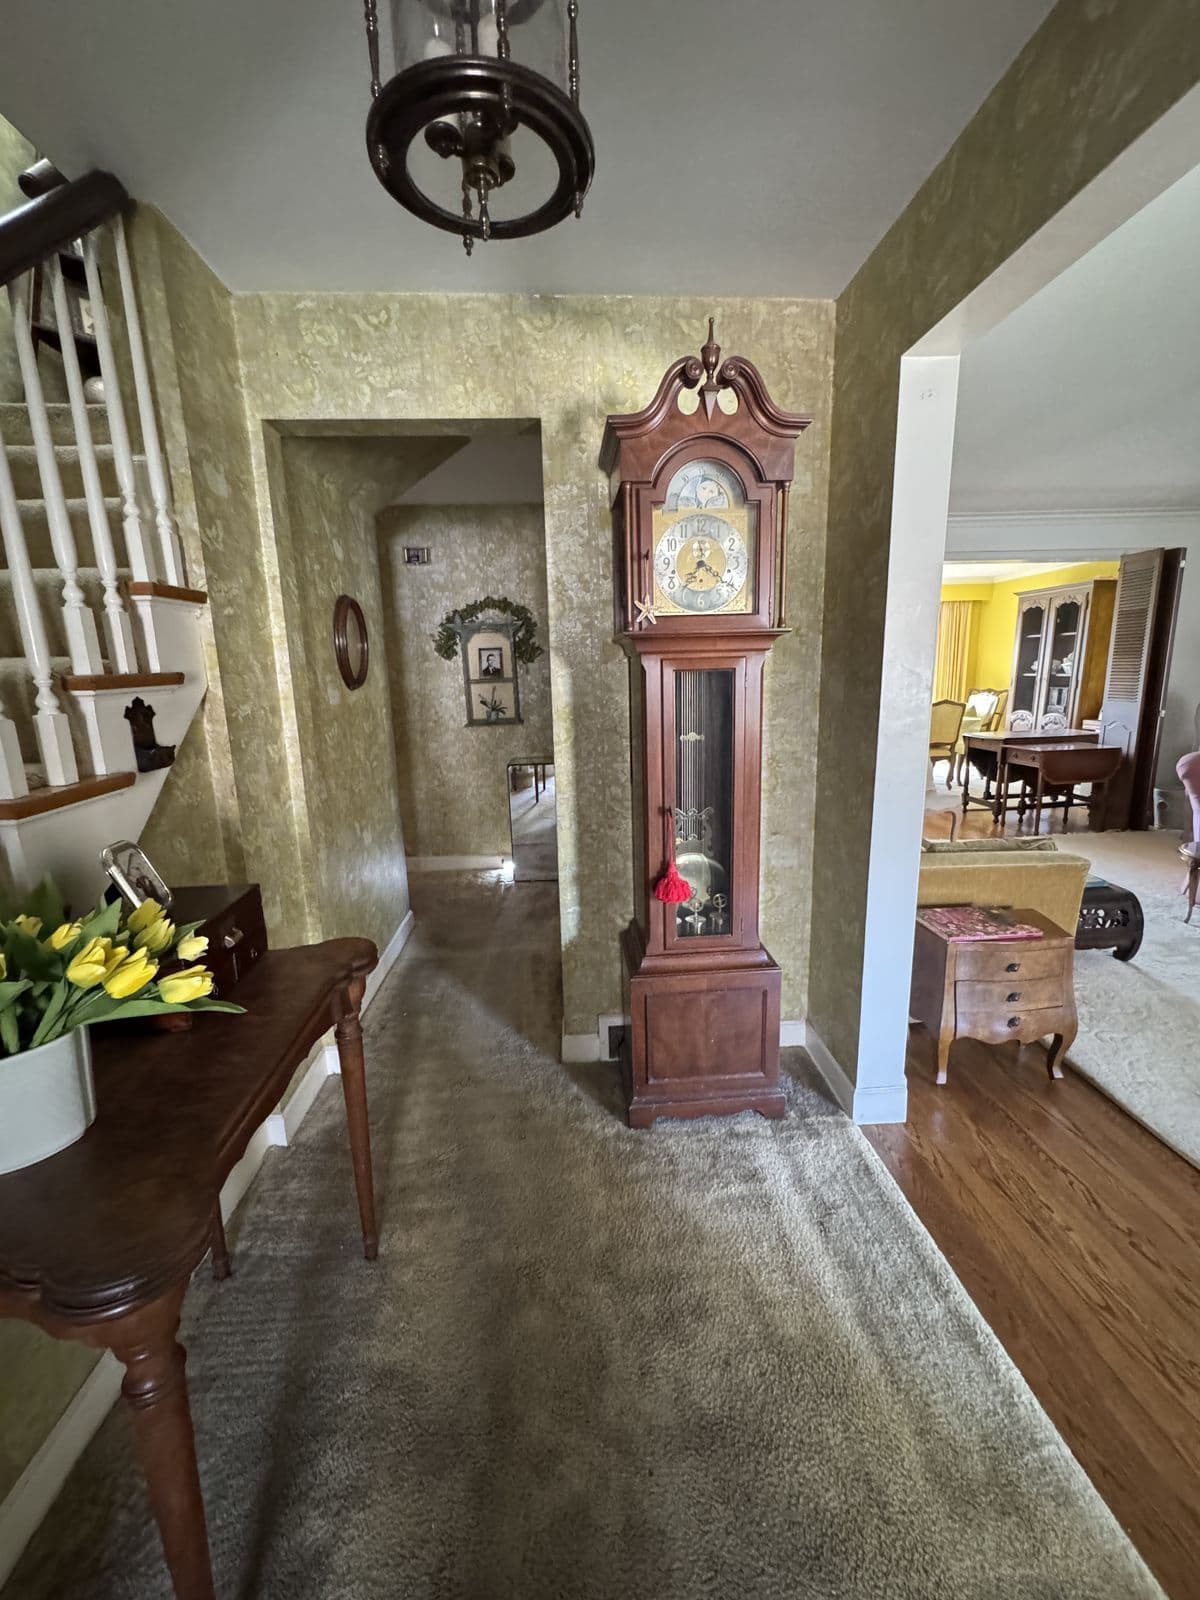
Stair hall
Carpet and patterned wallpaper gone. New oak treads and rail, and a clear sightline from the front door through to the back of the house.
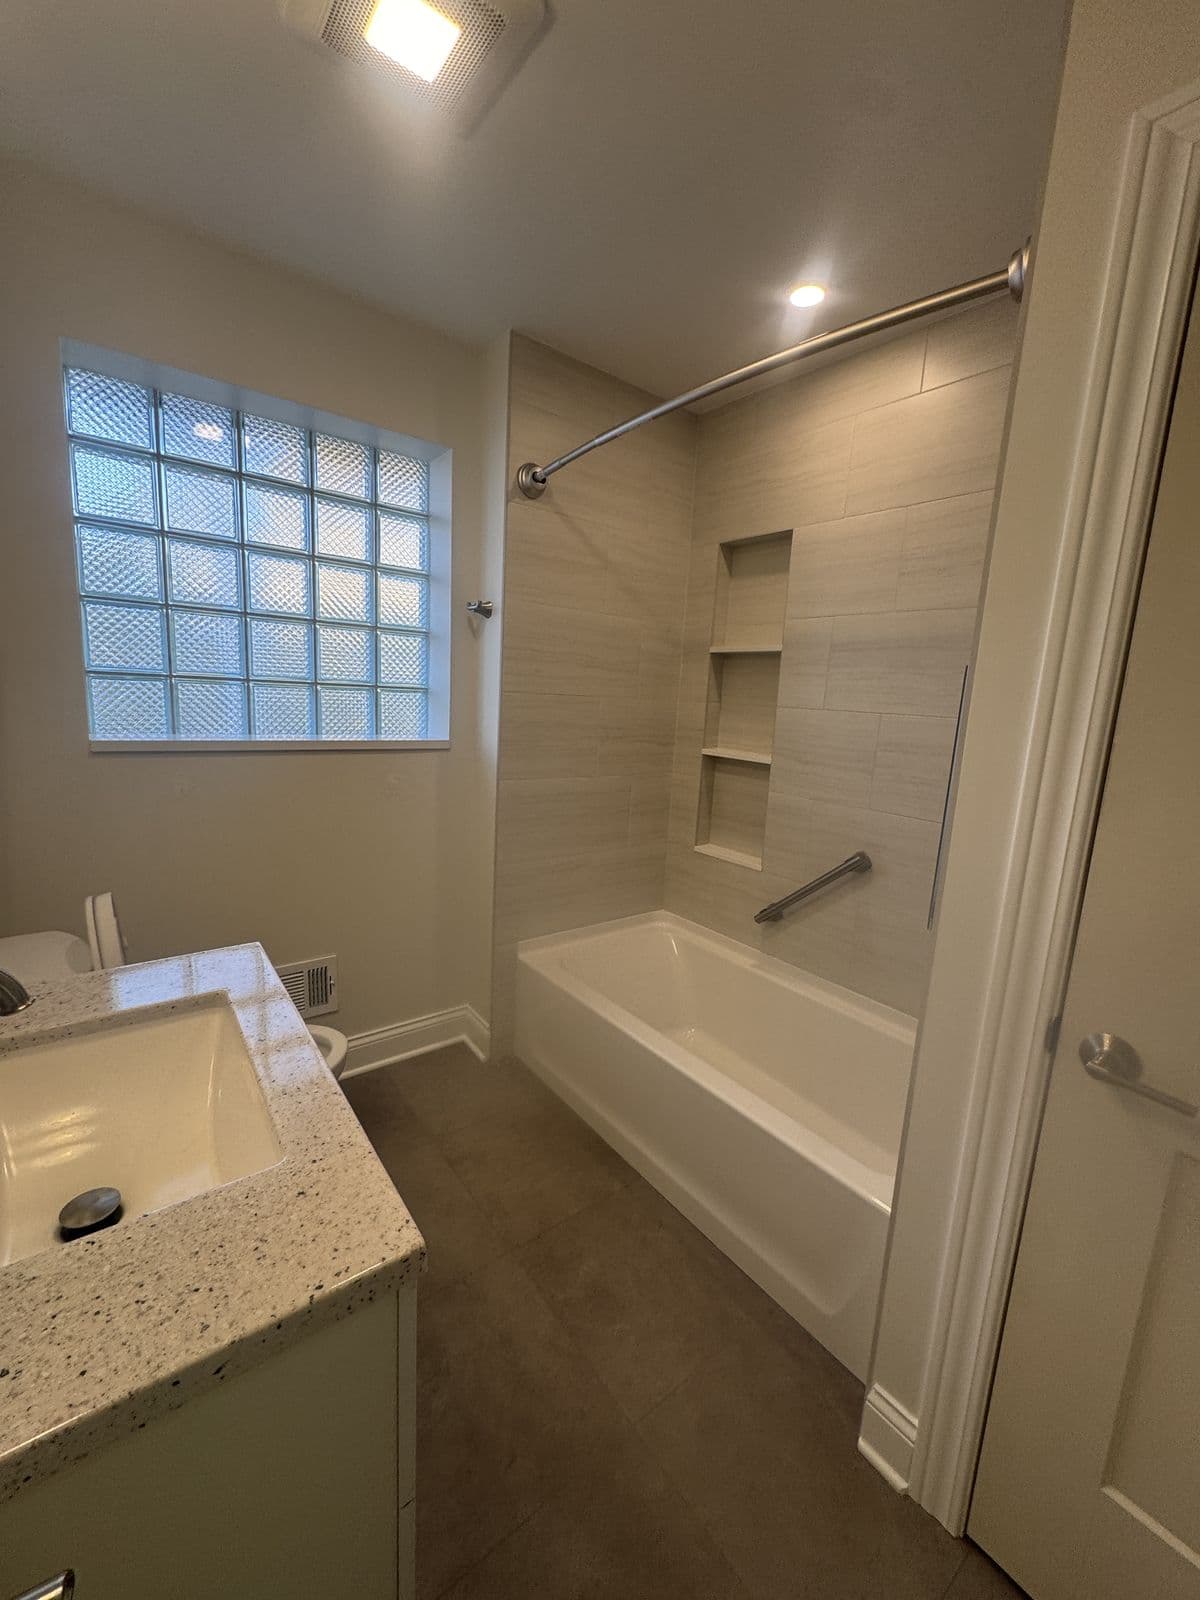
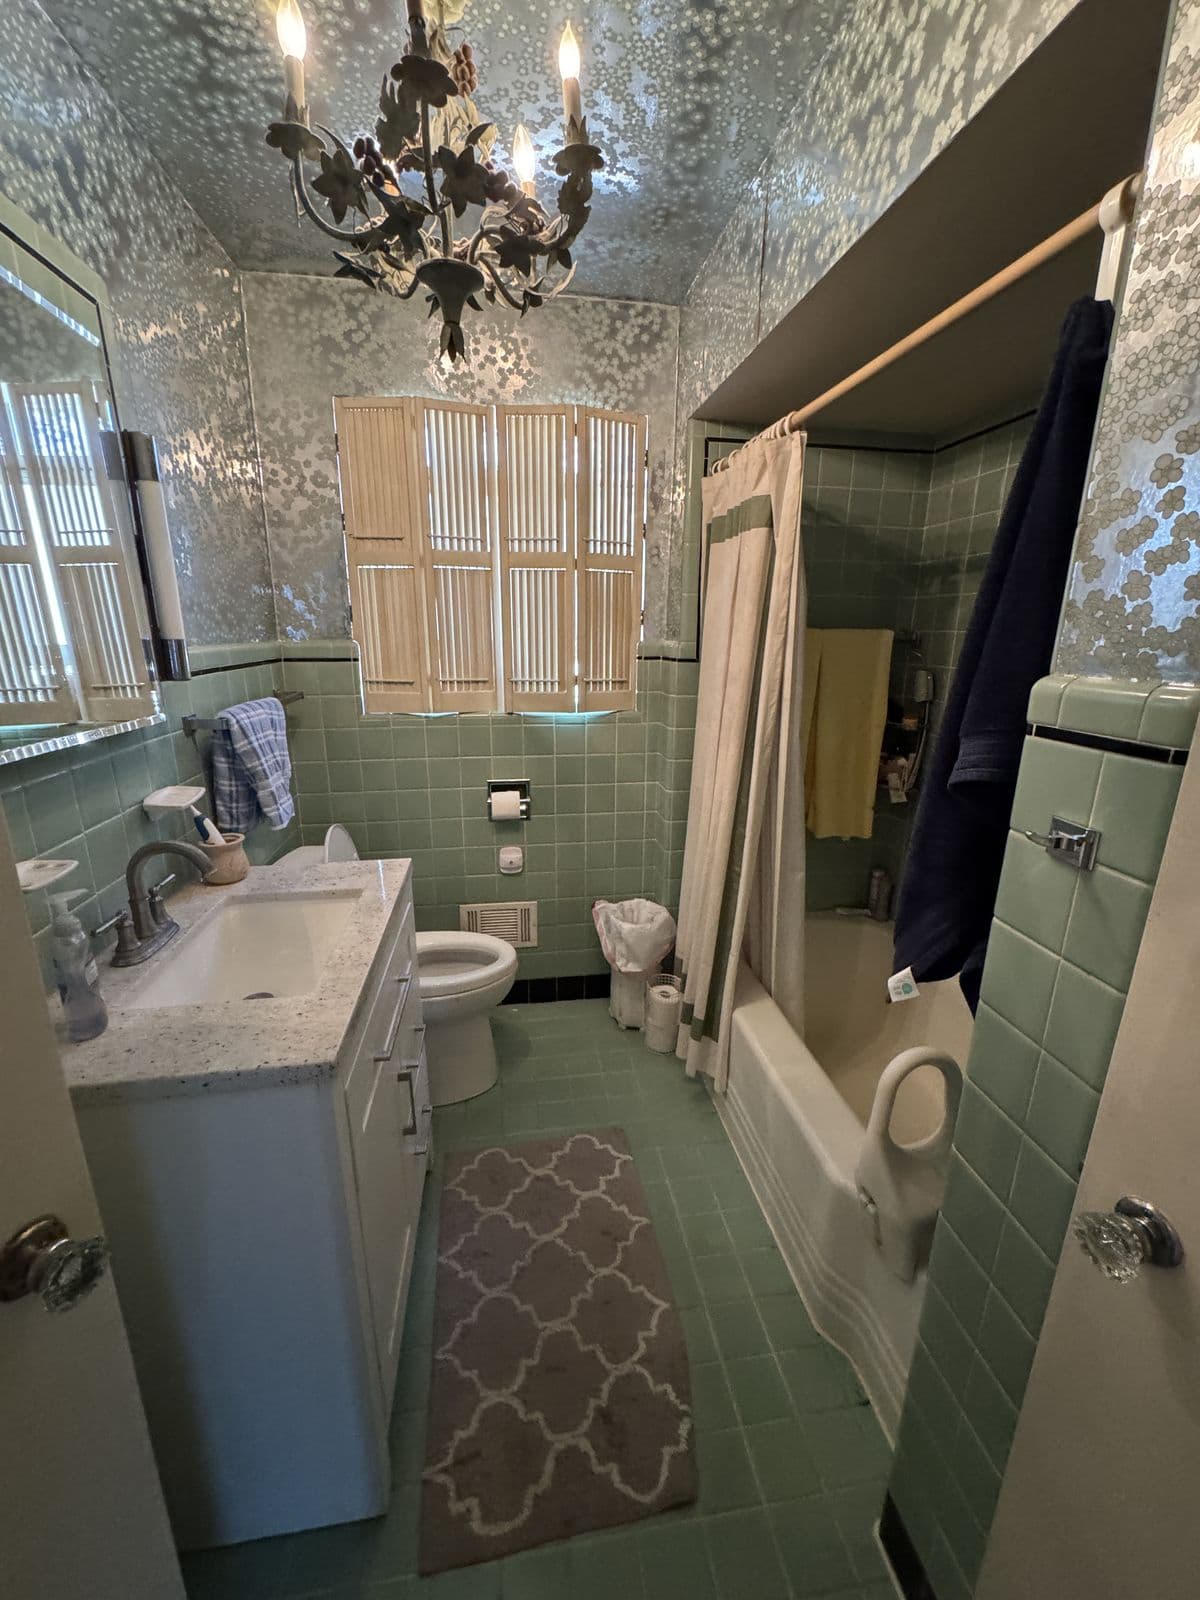
Bathroom
Full gut renovation. Floor-to-ceiling porcelain tile, a recessed shower niche, new vanity, tub and fixtures — the green tile and foil wallpaper gone entirely.
Your project starts the same way this one did — with drawings, a scope and a firm number before anyone picks up a hammer.
Book a design consultationOur Process
Five steps, in this order, every time. You will know the scope, the number and the finish date before a single wall comes down.
- 01
Consultation
In-home visit to understand your vision, budget, and timeline. No pressure, no obligation.
- 02
Design
Layout planning, material selection, and written proposal with itemized pricing.
- 03
Permitting
We handle all permit applications and municipality coordination where required.
- 04
Build
Certified crews with daily progress updates and a clean, protected jobsite.
- 05
Warranty
Written warranty on all labor. We stand behind every project we complete.
Why Culture
Design & Build
What We Build
Every project managed in-house from design through build. Currently serving DuPage, Cook, Will, Kane, and Lake County.
 Most Popular
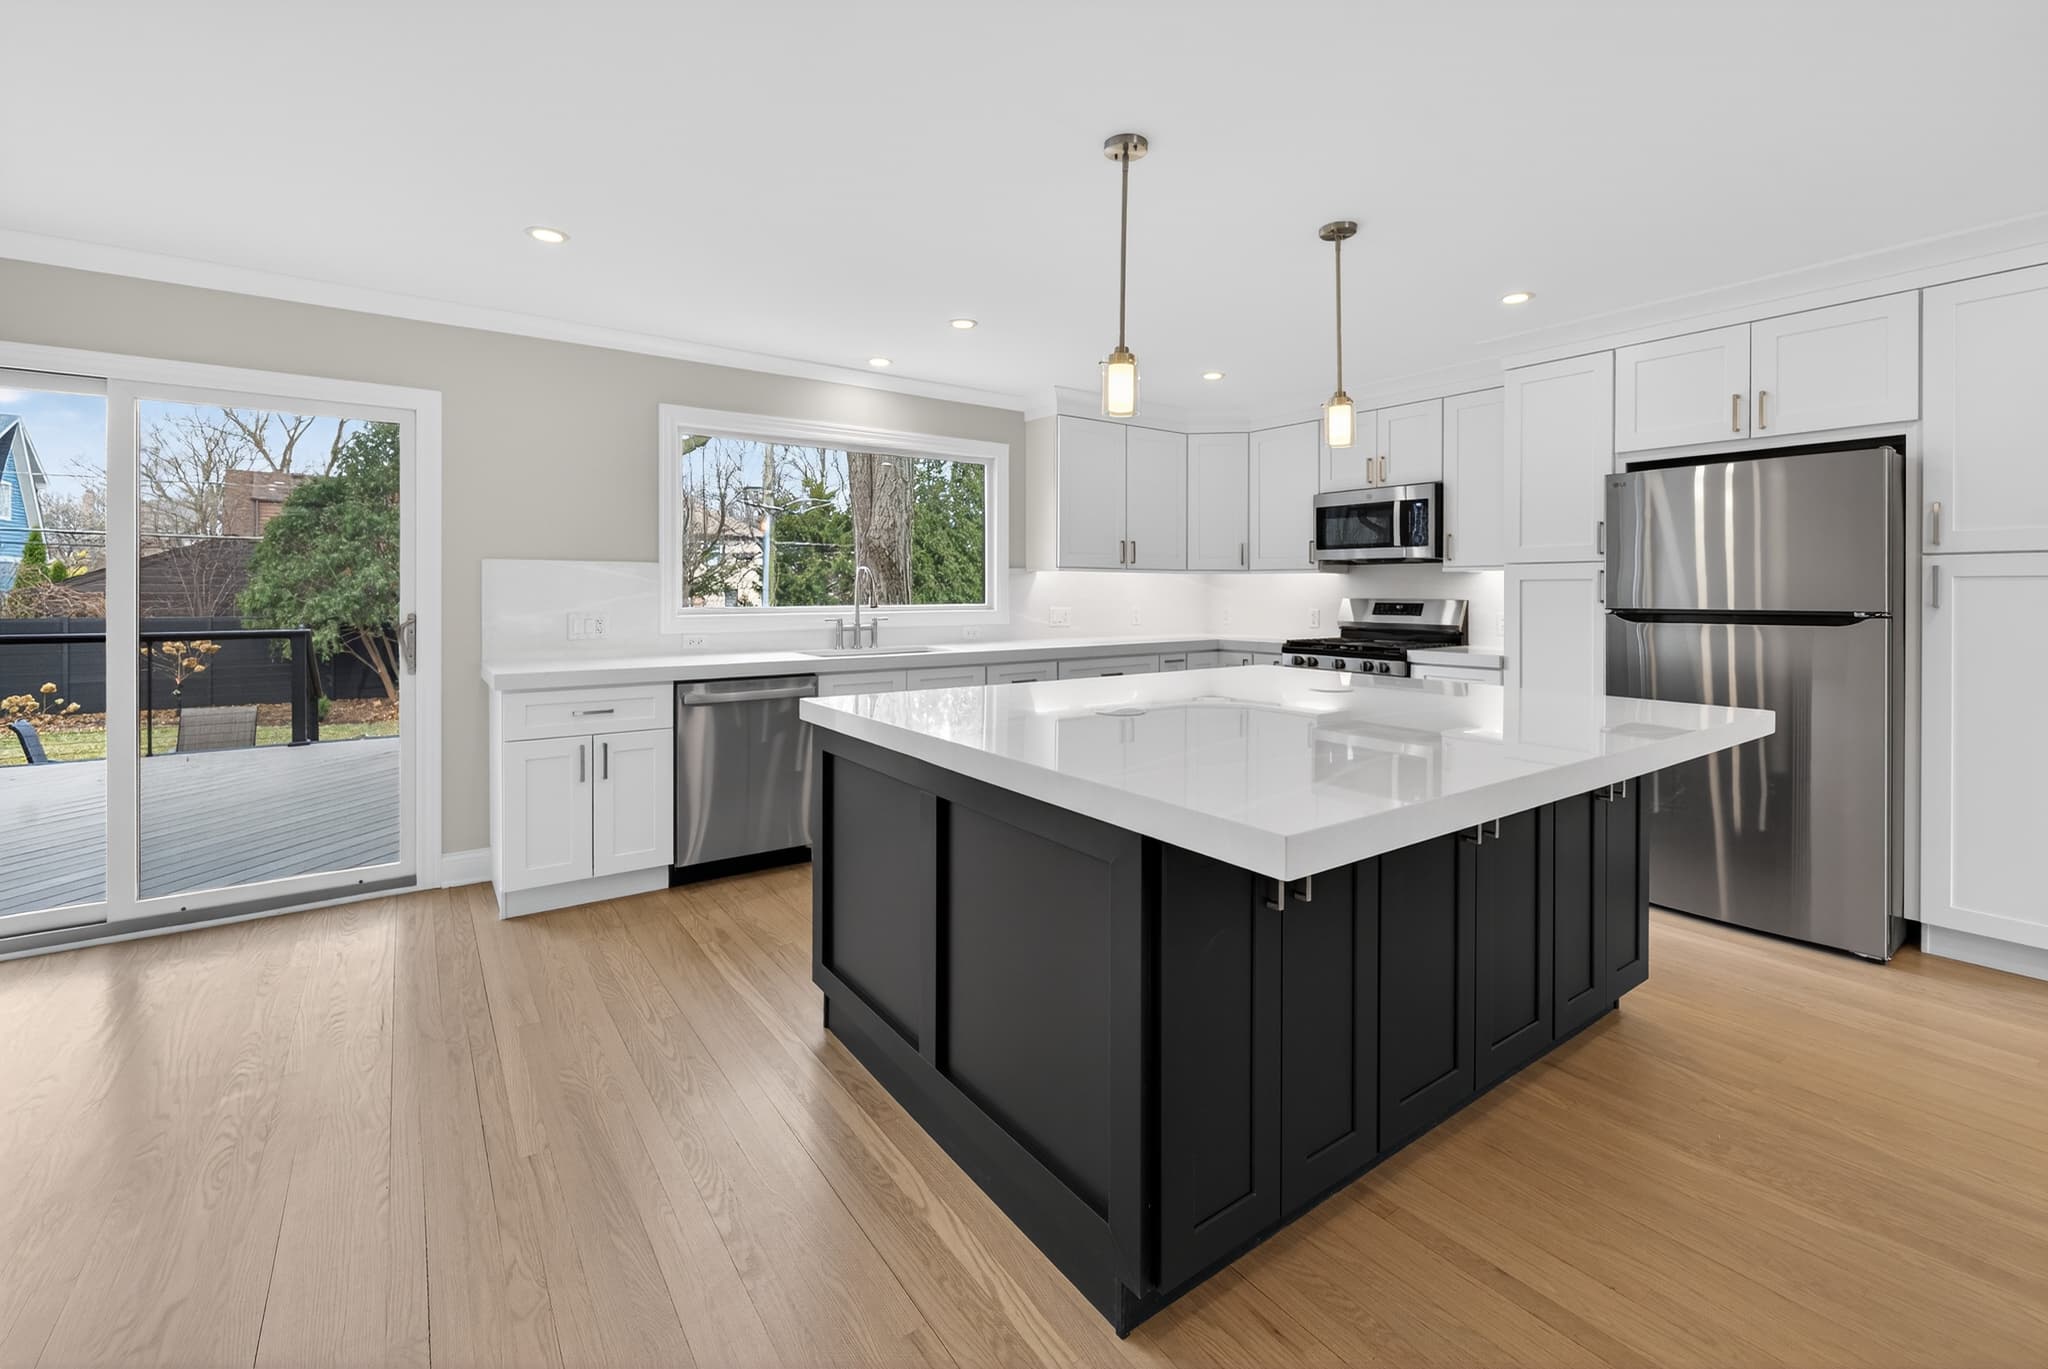
Kitchen Remodeling
Cabinets, countertops, layouts, and full redesigns for Chicagoland homes.
Learn More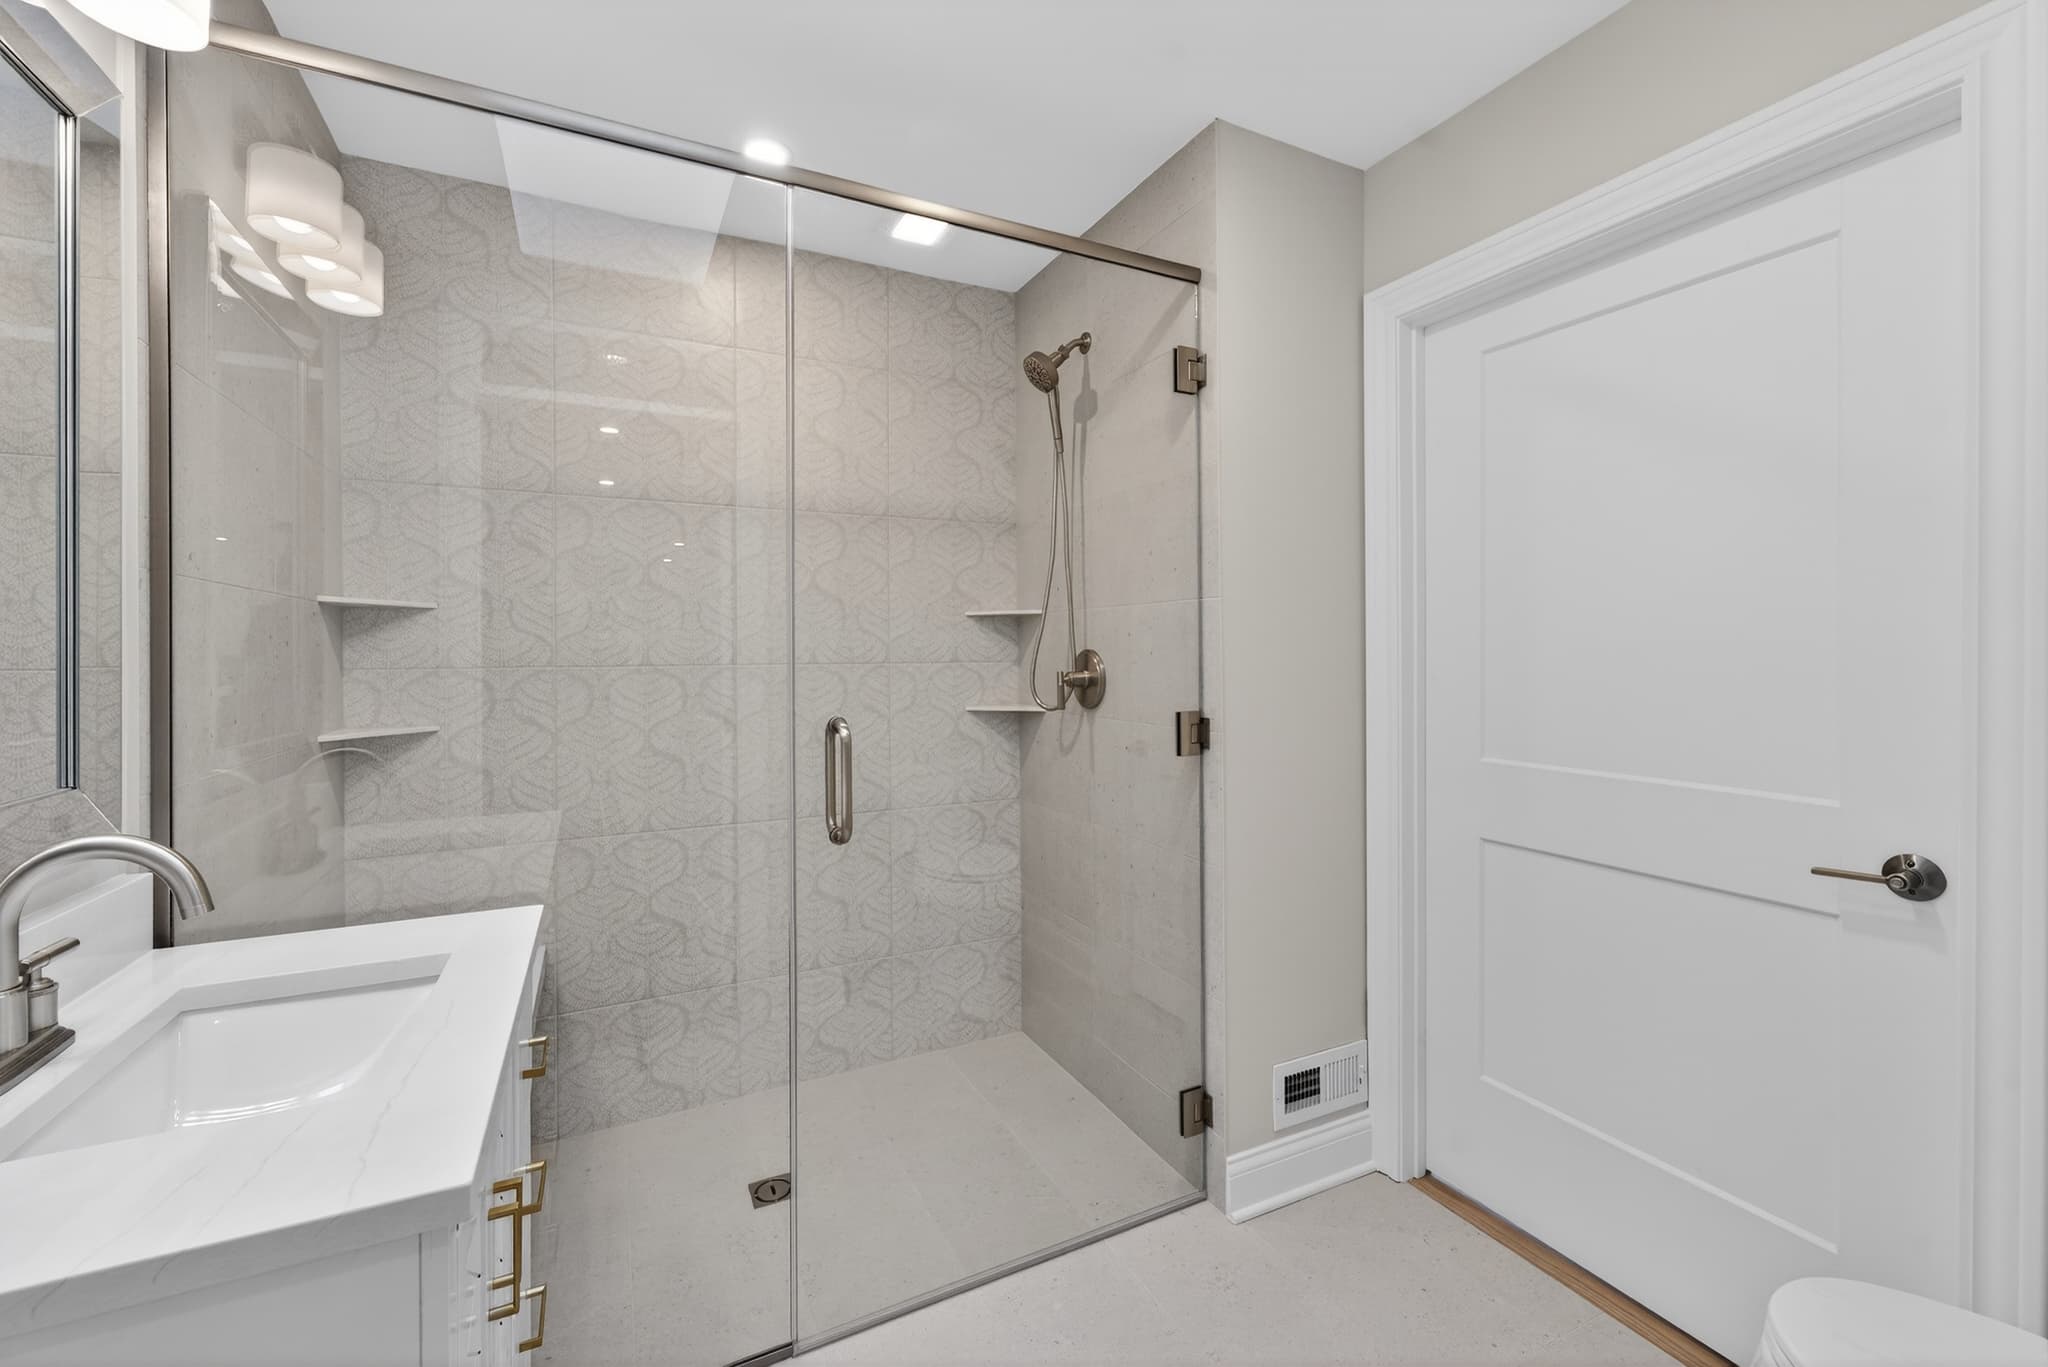
Bathroom Renovation
Tile, fixtures, vanities, and complete gut renovations.
Learn More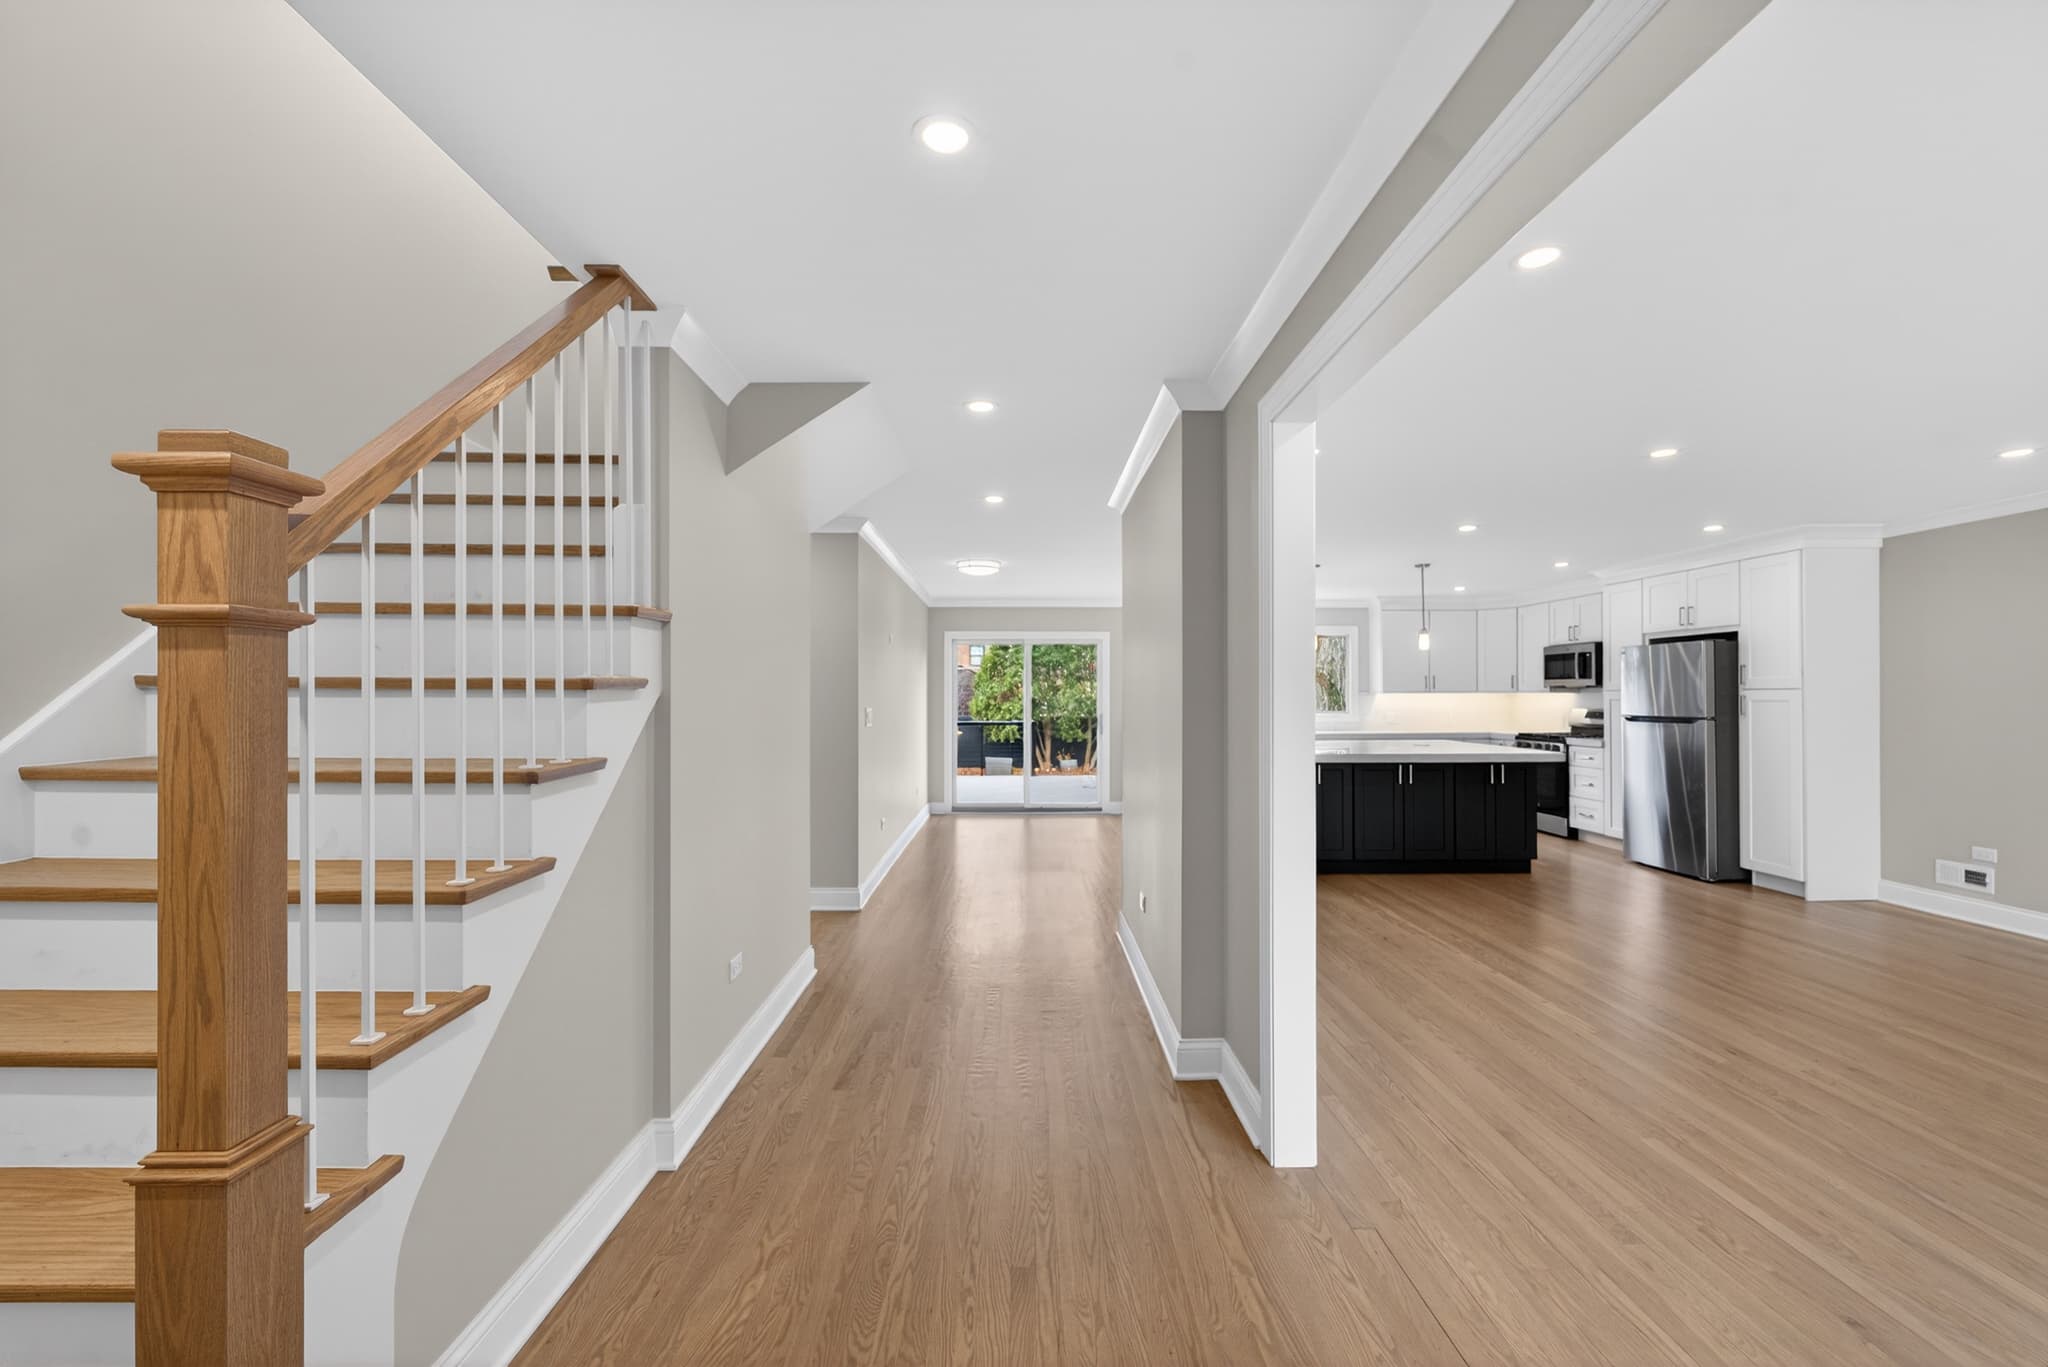 High ROI
Home Additions
Room additions, second stories, sunrooms, and garage conversions.
Learn More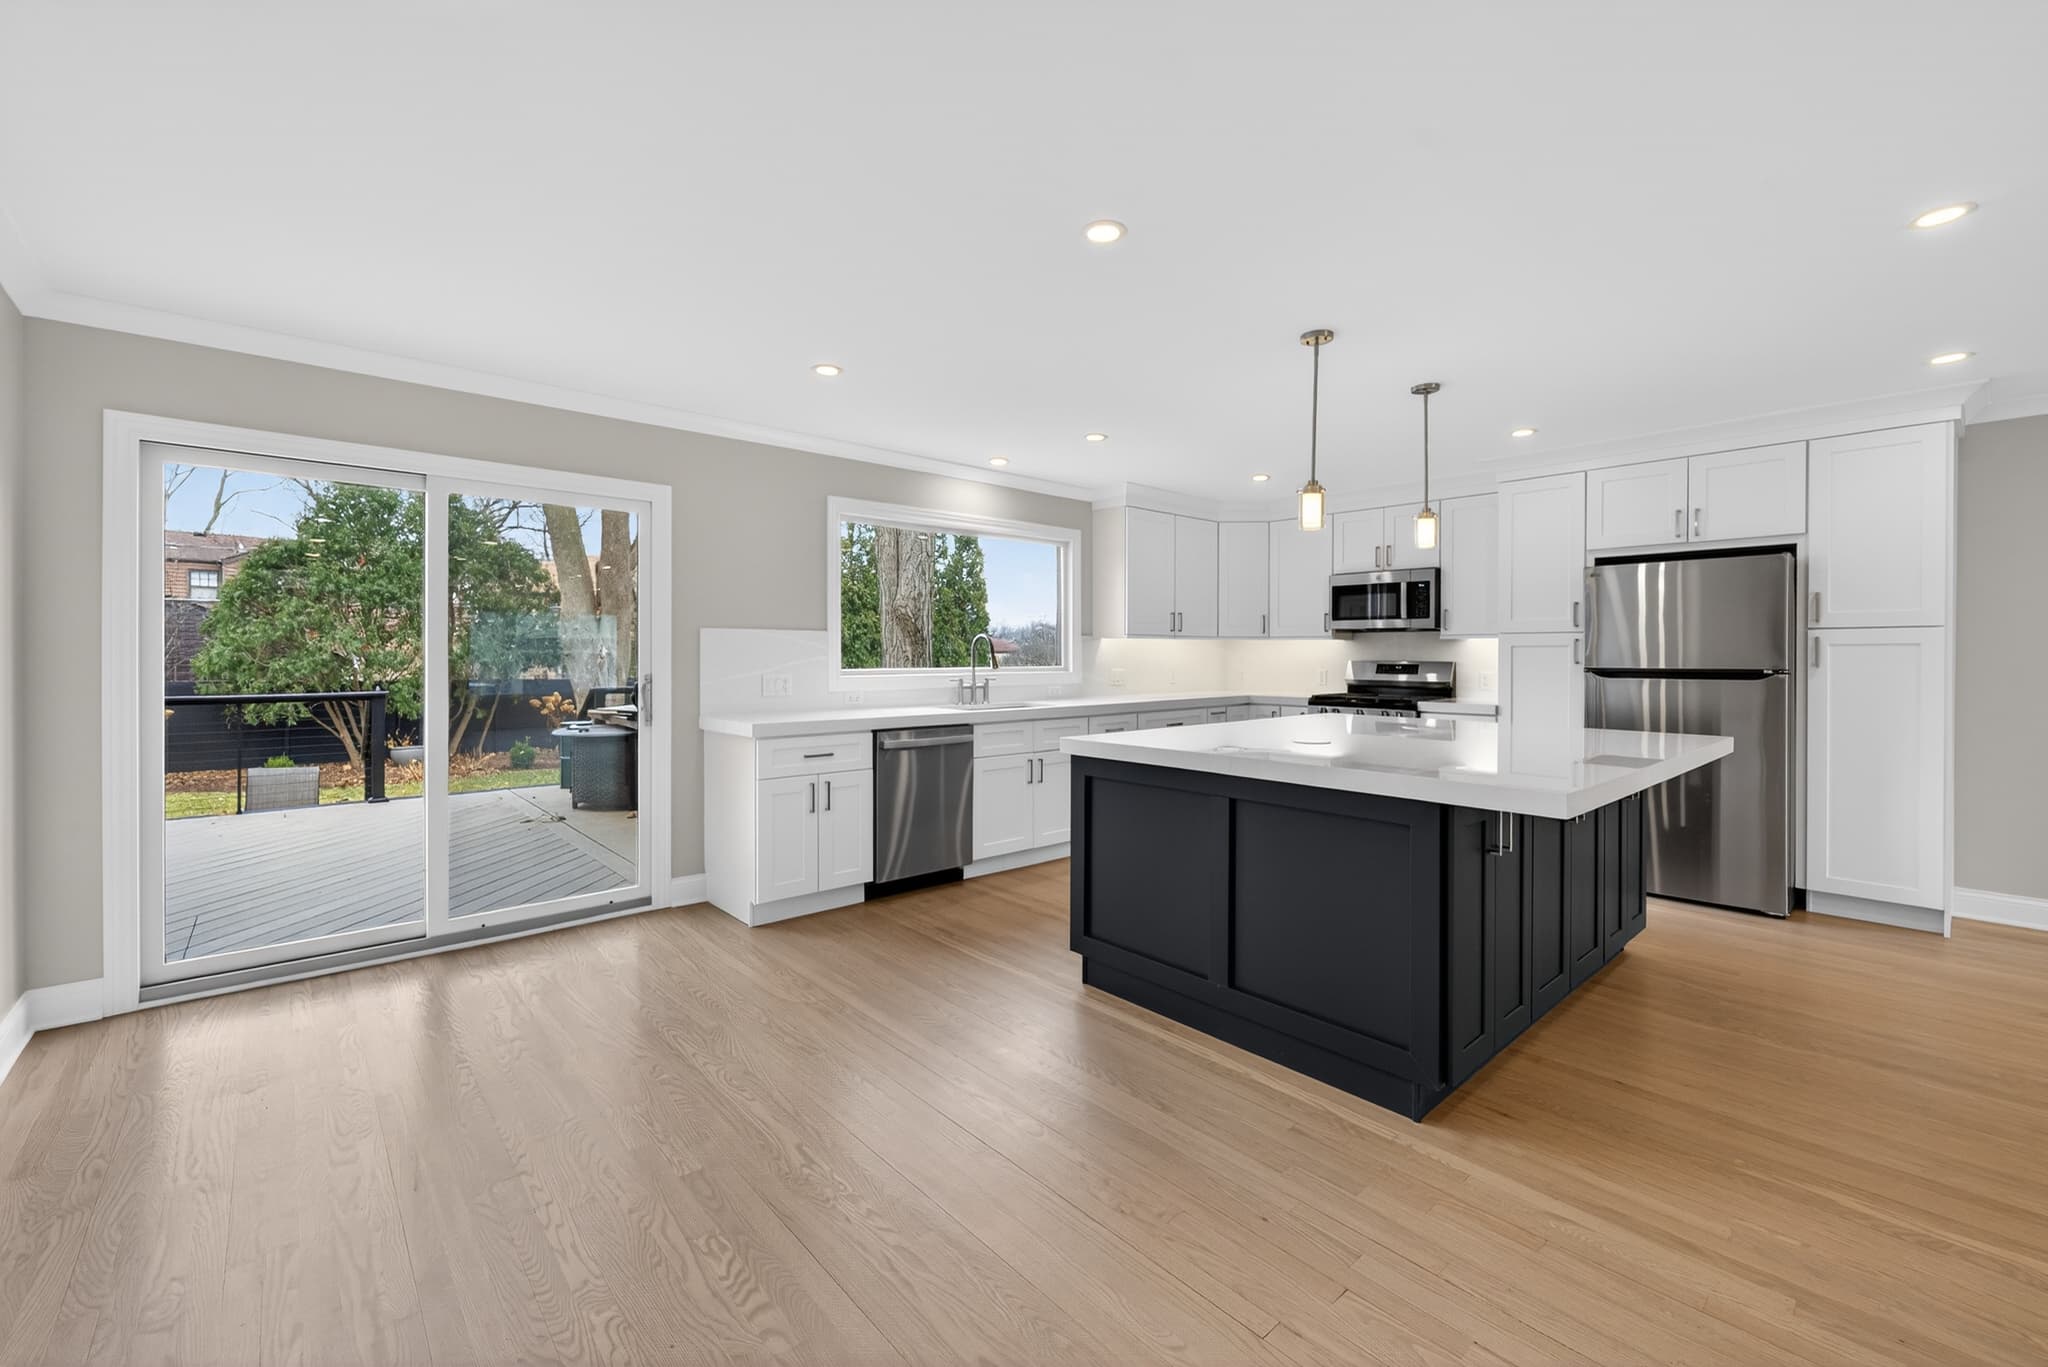
Decks & Outdoor
Custom composite and wood decks, pergolas, and outdoor living spaces.
Learn More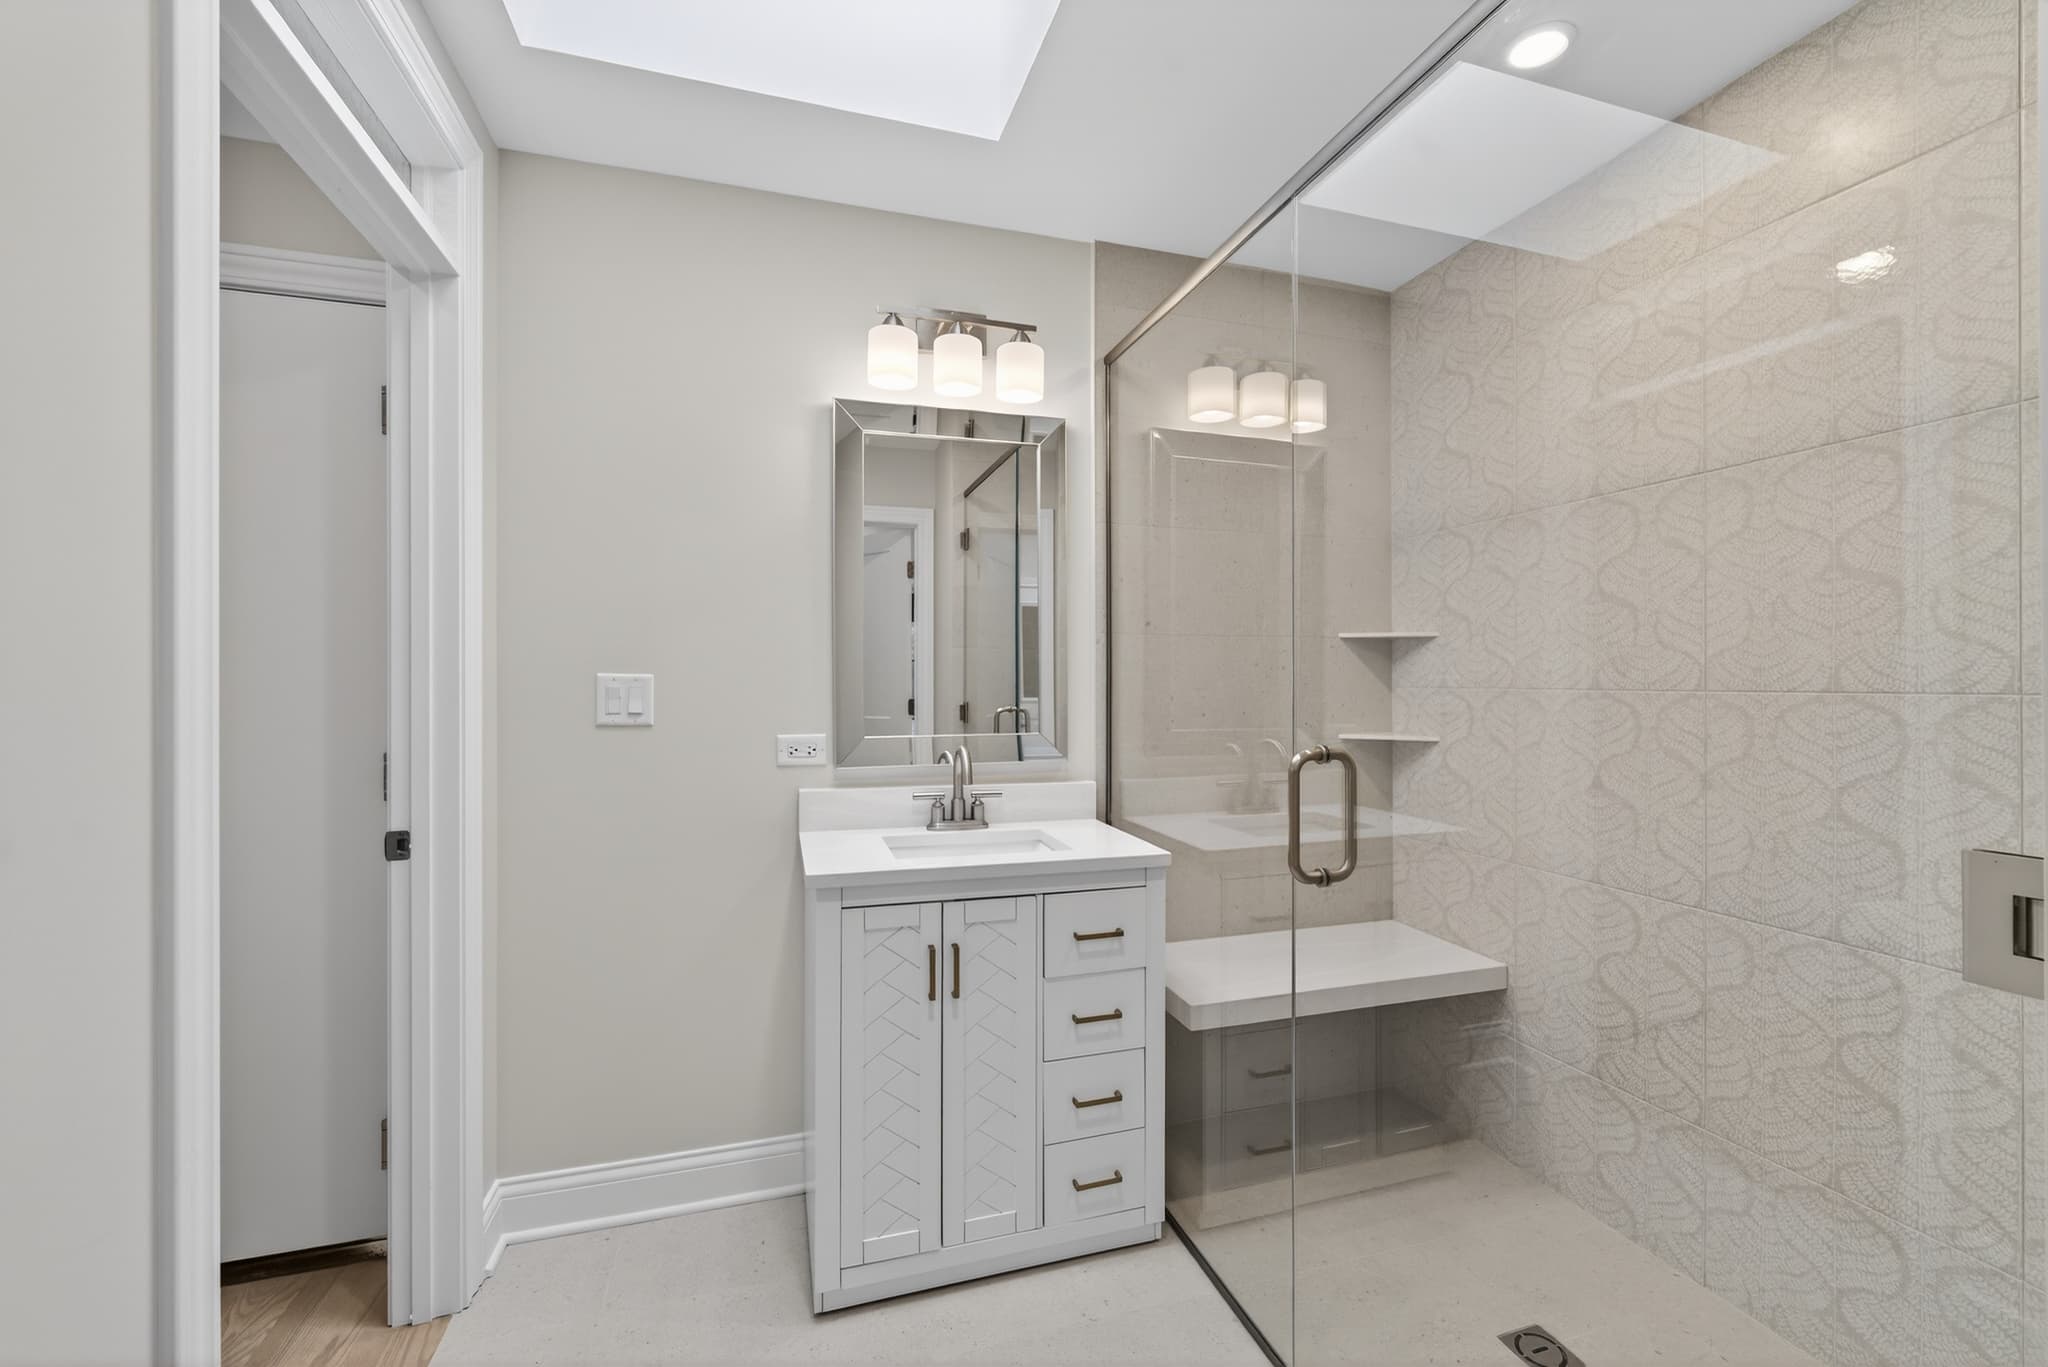
Interior Remodeling
Flooring, painting, drywall, trim, and whole-room renovations.
Learn MoreServing Illinois Only
Plan Your Next Step
Get a Free Design & Build Consultation
Share a few details about your project and we will follow up within 24 to 48 hours.