

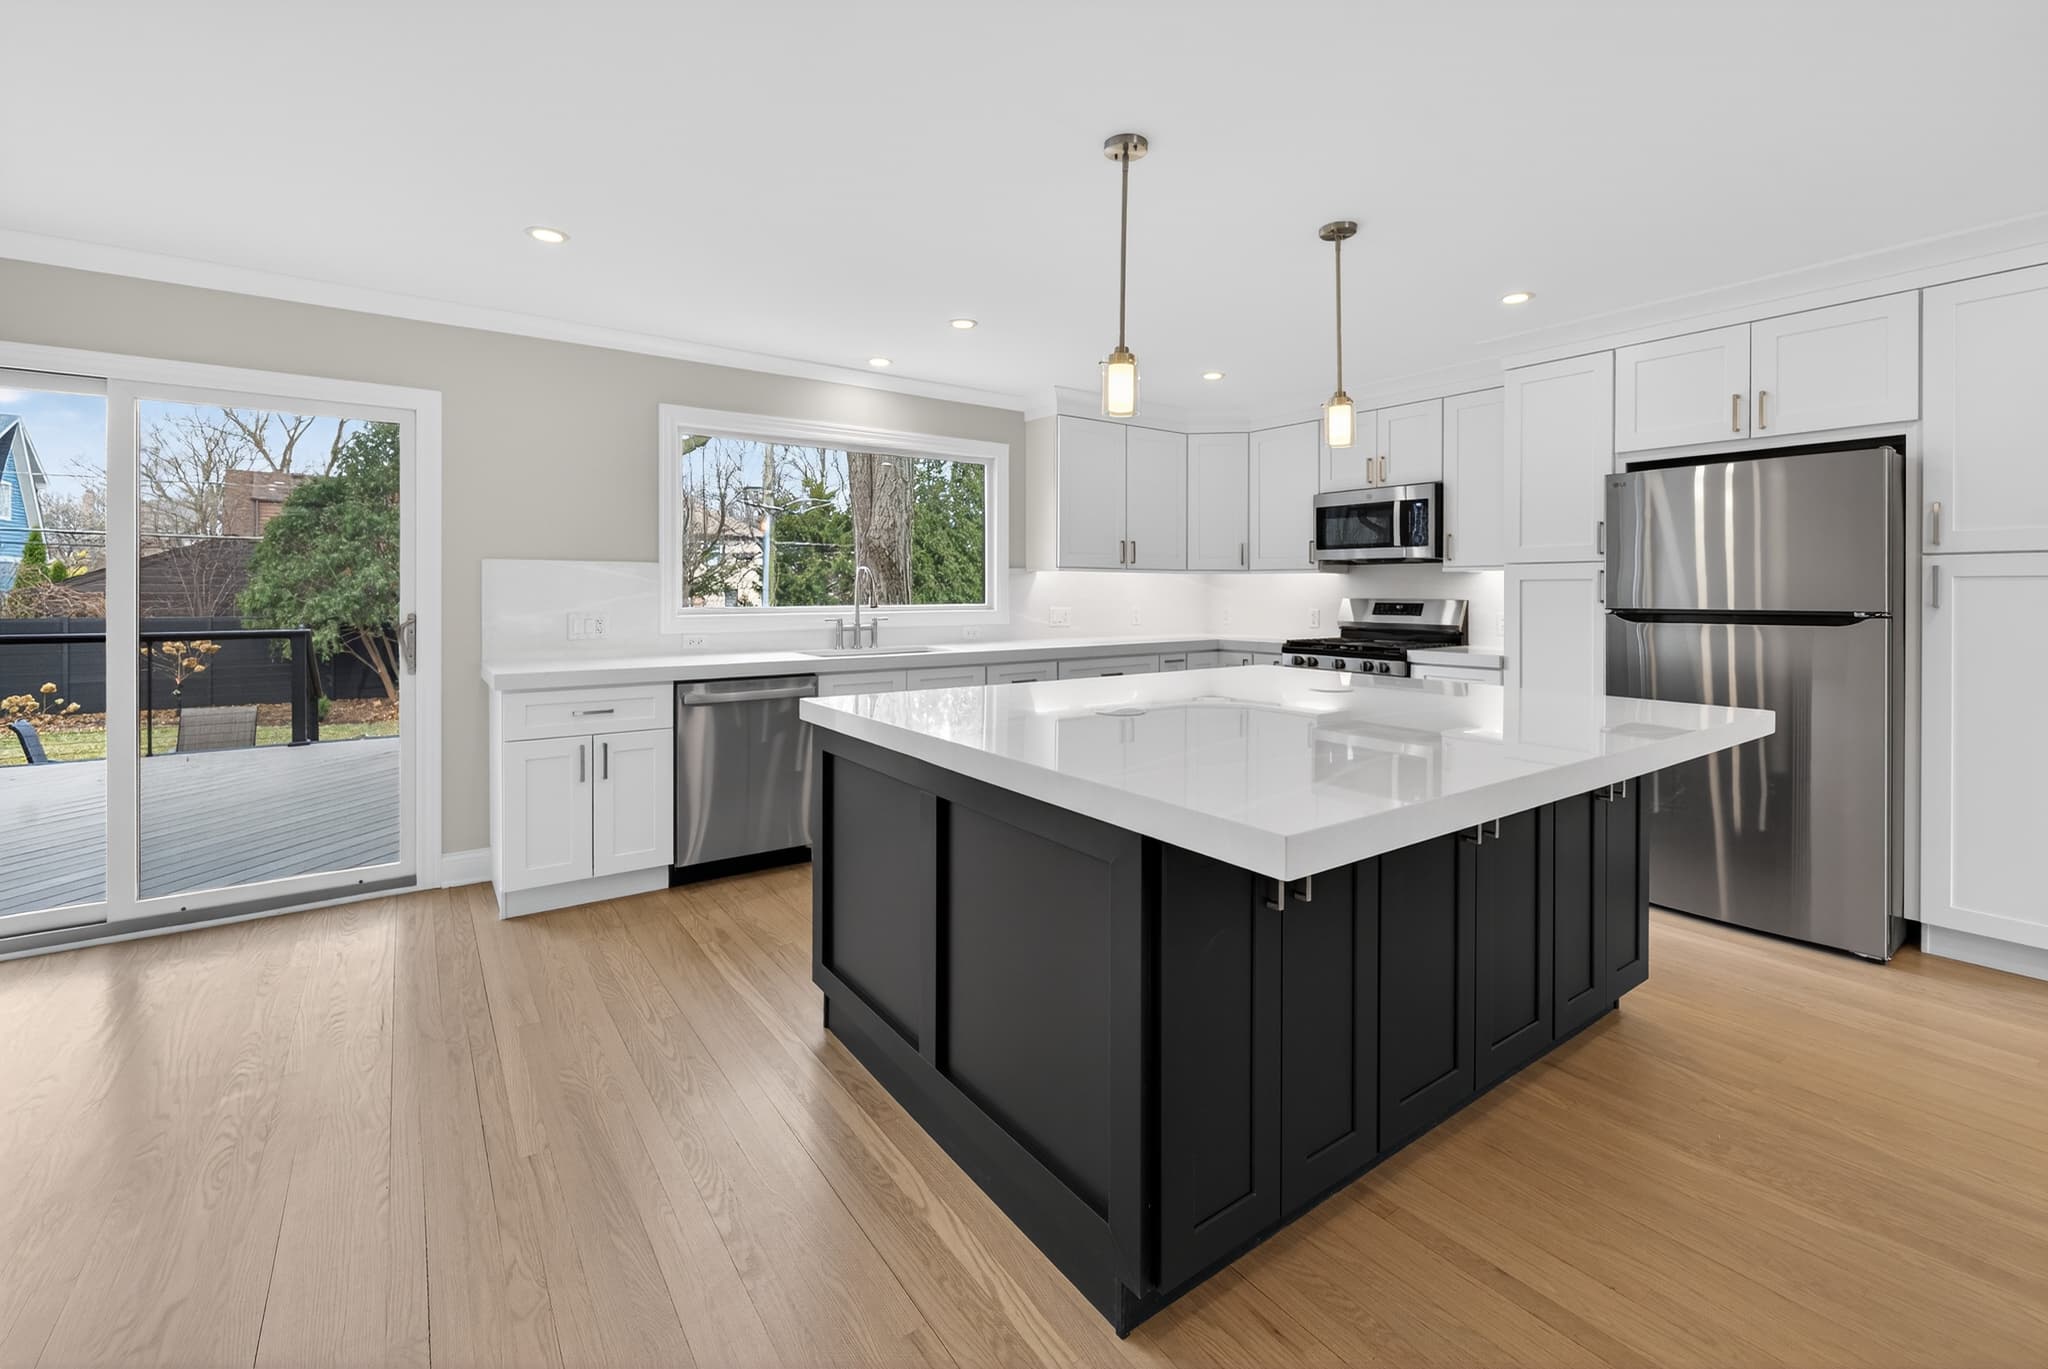
The layout of a kitchen matters more than the finishes. You can install $50,000 worth of cabinets and countertops, but if the work triangle is broken or the traffic flow forces people to walk through the cooking zone to reach the refrigerator, the kitchen will never feel right.
When we start a kitchen remodel at Culture Construction, layout is the first conversation — before materials, before finishes, before budget. The layout determines what's possible for everything that follows.
Here are the five most common kitchen layouts in Chicagoland homes, what each one does well, and when to consider changing from one to another.
The Work Triangle — and Why It Still Matters
Before we get to layouts, a quick note on the work triangle. It's a 1940s concept — the idea that the refrigerator, sink, and cooktop should form a triangle with sides between 4 and 9 feet, and no side should be blocked by an island, a wall, or heavy traffic.
It's not a rigid rule anymore — modern kitchens often have multiple prep zones, and two-cook kitchens need two work areas rather than one triangle — but the underlying principle is still valid: the three things you use most should be close together and unobstructed.
Every layout below is evaluated partly on how well it supports that principle.
L-Shape Kitchen
The L-shape puts cabinets and countertops along two perpendicular walls, leaving the other two walls (or one wall and an open side) free.
Works best for: Open-plan living. The L-shape is the most common layout in modern Chicagoland homes because it opens naturally to a dining area or family room. It also works well in smaller kitchens where a U-shape would feel cramped.
Strengths: Excellent traffic flow — no one has to walk through the work zone to reach another room. Natural work triangle with the sink in the corner and the cooktop and refrigerator on the two arms. Easily paired with an island for additional prep space and seating.
Watch out for: Corner cabinets. The inside corner of an L-shape is notoriously hard to access. Lazy Susans, pull-out shelving, and diagonal corner cabinets all solve this, but it needs to be addressed in the design rather than left as dead space.
Common in: Ranch homes and two-story colonials in Elmhurst, Glen Ellyn, Wheaton, and Naperville.
U-Shape Kitchen
The U-shape surrounds the cook on three sides with countertops and cabinets. The fourth side is open for entry.
Works best for: Serious home cooks who want maximum counter space and storage. The U-shape has more linear feet of cabinet and countertop than any other layout in the same footprint.
Strengths: Tight work triangle — everything is within a step or two. Enormous storage capacity. Multiple prep zones for multi-cook households.
Watch out for: The U-shape can feel enclosed, especially if the opening between the arms is less than 6 feet. In smaller kitchens it can feel like a hallway. This layout also doesn't pair naturally with an island — there's usually not enough room.
Common in: Homes built in the 1970s and 1980s in the western suburbs, especially in Barrington, Lake Forest, and Oak Brook.
Free Kitchen & Bathroom Remodel Estimate
Culture Construction is a veteran-owned, licensed Illinois general contractor serving Elmhurst and the greater Chicagoland area. Design-build kitchen and bathroom remodeling with a 10-year workmanship warranty.
Galley Kitchen
Two parallel walls of cabinets and countertops with a walkway between them.
Works best for: Narrow spaces. The galley layout maximizes every inch of a small kitchen and creates a very efficient work triangle — the cook barely has to move.
Strengths: Extremely efficient for one cook. No wasted corner space. Every cabinet is easily accessible.
Watch out for: A galley kitchen with a pass-through at both ends becomes a hallway, and other household members walking through disrupts the cooking zone. If possible, close one end. Also, galley kitchens feel small — even when they're well-designed — because the sight lines are short.
In the western suburbs, the most common remodel request for a galley kitchen is to remove the wall on one side and convert it to an L-shape with an island. This requires structural evaluation — that wall is often load-bearing — but the transformation is dramatic.
Island Kitchen
Technically an addition to another layout rather than a layout itself. An island is a freestanding cabinet and countertop unit placed in the center of the kitchen, separated from the perimeter cabinets by at least 36 inches of clearance on all sides (42 inches is better for traffic).
Works best for: Kitchens with at least 10 feet of clearance between opposing walls. The island adds prep space, seating, and can house a cooktop, sink, or additional storage.
Strengths: Social hub of the home — the island is where people gather. Adds significant prep surface without increasing the kitchen's footprint. Can include specialized features: a prep sink, a wine cooler, an outlet strip for small appliances.
Watch out for: An island in a kitchen that's too small for one creates a bottleneck. If you can't maintain 42 inches of clearance on the working sides and 36 inches on the seating side, the island will feel crowded. Measure twice.
Also, if you're adding plumbing to an island (a sink or dishwasher), the drain line has to run through the floor to the basement — that's a significant plumbing addition that should be planned early.
Peninsula Kitchen
A peninsula is an island that's connected to a wall or to the perimeter cabinets on one end. It creates a U-shape or G-shape without being freestanding.
Works best for: Kitchens that want the seating and prep space of an island but don't have the square footage for 36-inch clearance on all sides. The connected end means you only need clearance on three sides instead of four.
Strengths: Defines the kitchen space without a full wall. Works well as a room divider between kitchen and dining or living areas. More affordable than an island because it doesn't need a separate base cabinet structure.
Watch out for: The connected end can feel like a barrier rather than an opening. If the goal is a fully open-concept space, a freestanding island usually achieves it better.
Choosing Your Layout
The layout decision comes down to three questions: How big is the space? How many people cook at once? And how does the kitchen relate to the adjacent rooms?
If you're keeping the existing footprint, the layout may be constrained by plumbing and window locations. If you're open to moving walls and plumbing, any layout is possible — it's a question of budget and how much disruption you're willing to accept during construction.
At Culture Construction, we help homeowners evaluate layout options during the free estimate visit. We'll measure the space, discuss how you use the kitchen, and recommend a layout that fits your home and your goals — before talking about a single finish material.