

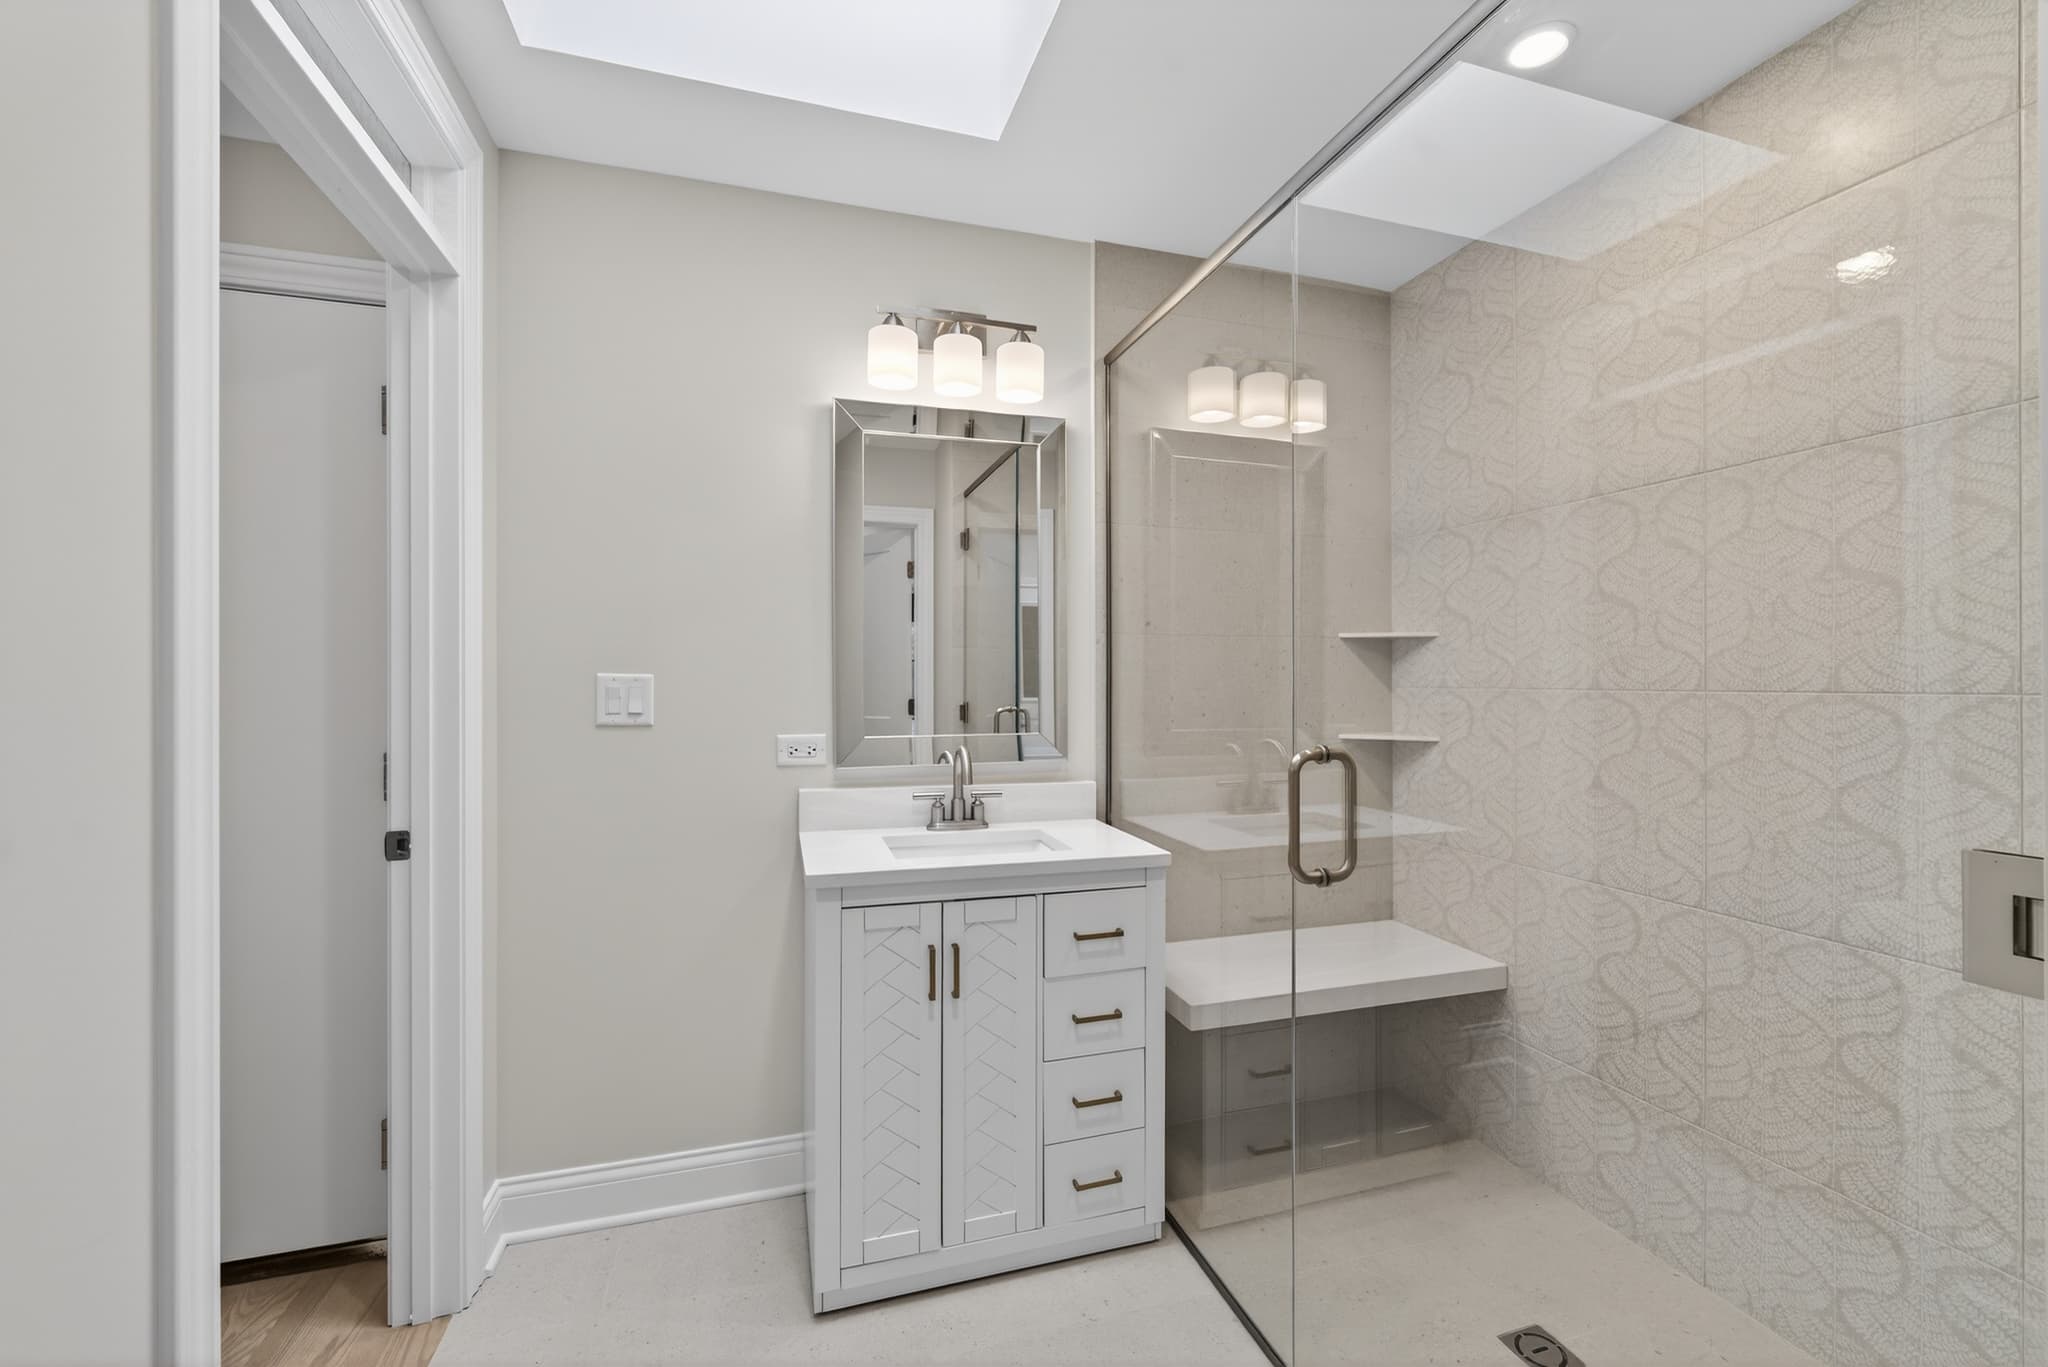
Most homes in the Chicagoland area have at least one small bathroom — a 5x8 foot guest bath, a narrow hall bath in a ranch home, or a compact master bath in a house built before open-concept floor plans became standard. These bathrooms present a genuine design challenge: how do you make a small space feel functional and intentional rather than cramped?
At Culture Construction, about 40% of our bathroom remodels are in spaces under 60 square feet. Here's what we've learned about making them work.
The Strategies That Matter
1. Float the Vanity
A wall-mounted (floating) vanity is the single most effective way to make a small bathroom feel larger. By exposing the floor beneath the vanity, the eye reads the room as having more square footage than it does. The visible floor creates a sense of openness that a floor-standing vanity blocks.
Floating vanities also create practical storage below — a place for a wastebasket, a step stool for kids, or a shallow basket for frequently used items.
Most floating vanities come in 24, 30, and 36-inch widths. For a small bathroom, a 30-inch floating vanity with a single basin is usually the sweet spot — enough counter space to be functional without overwhelming the room.
2. Use Large-Format Tile
This is counterintuitive — large tiles in a small room — but it works. Large-format tiles (12x24 or 24x24) have fewer grout lines, which creates visual continuity that makes the floor and walls feel more expansive. Small mosaic tiles, by contrast, create a busy grid pattern that emphasizes the room's boundaries.
The ideal approach: large-format porcelain on the walls and floor in a light neutral tone, with a small-format mosaic only in the shower floor where it's needed for slope conformity.
Extend the same tile from the bathroom floor into the shower without a threshold change if possible — this uninterrupted floor plane is one of the strongest visual enlargement techniques available.
3. Glass Instead of Curtains
A shower curtain visually divides the room in half. A clear glass panel or frameless glass enclosure lets the eye travel the full depth of the space. In a small bathroom, this single change — replacing a curtain rod with a fixed glass panel — can make the room feel 30% larger without moving a single fixture.
If budget allows, a curbless shower with a fixed glass panel is the strongest combination for opening up a small bathroom. No curb means the floor is continuous, and no frame means the glass almost disappears.
4. Recessed Storage
In a small bathroom, every inch of wall depth matters. Recessed medicine cabinets, recessed shower niches, and recessed toilet paper holders all save 3 to 5 inches of floor space compared to their surface-mounted equivalents. That doesn't sound like much, but in a 5-foot-wide bathroom, 5 inches is the difference between feeling tight and feeling adequate.
A recessed medicine cabinet above the vanity also eliminates the need for a separate mirror — the cabinet door is the mirror. That's one fewer element on the wall, which reduces visual clutter.
5. Pocket Door
A standard bathroom door requires 30 to 32 inches of clear swing space. In a 5x8 bathroom, that swing zone conflicts with the toilet, the vanity, or both. A pocket door slides into the wall and requires zero floor space. It's a simple framing change during a remodel that permanently eliminates the swing-zone problem.
Cost: $500 to $1,200 to install a pocket door during a remodel (framing, door, hardware). Significantly more if the wall contains plumbing or electrical that needs to be rerouted.
6. Light Colors, Consistent Palette
Light colors reflect more light and make a room feel open. In a small bathroom, keep the palette to 2 to 3 colors maximum — a wall tile color, a floor tile color, and an accent. Too many colors or materials in a small space creates visual noise that makes the room feel smaller.
White, warm gray, and soft greige are the most popular small-bathroom palettes in Chicagoland right now. They're popular for a reason — they work.
7. Good Lighting
A single overhead light in a small bathroom creates harsh shadows and makes the space feel cave-like. Instead, use a combination: a recessed ceiling light for general illumination, and sconces flanking the mirror for vanity lighting. The two sources eliminate shadows on the face (important for grooming) and provide even light distribution throughout the space.
If the bathroom has no window, consider a ventilation fan with a built-in LED light panel — it provides diffuse, daylight-quality overhead light while solving the ventilation requirement.
Fixtures Sized for Small Spaces
Standard fixtures assume a standard-sized room. In a compact bathroom, these alternatives fit better:
Compact toilets: A round-front toilet is 2 inches shorter front-to-back than an elongated toilet. In a tight layout, those 2 inches matter. Wall-hung toilets save even more floor space and make cleaning easier, though they cost more and require a carrier frame in the wall.
Narrow-depth vanities: Standard vanity depth is 21 to 22 inches. Narrow vanities at 16 to 18 inches deep save 4 to 6 inches of floor space. The trade-off is a smaller sink bowl, but for a guest bath or half bath, the smaller bowl is adequate.
Corner sinks: In a very small powder room (under 20 square feet), a corner-mounted sink frees the opposite wall entirely.
Free Kitchen & Bathroom Remodel Estimate
Culture Construction is a veteran-owned, licensed Illinois general contractor serving Elmhurst and the greater Chicagoland area. Design-build kitchen and bathroom remodeling with a 10-year workmanship warranty.
What to Avoid
Pedestal sinks. They look elegant but provide zero storage and zero counter space. In a small bathroom where storage is already limited, a pedestal sink makes the storage problem worse.
Dark accent walls. A single dark wall in a small bathroom makes that wall feel like it's closing in. If you want contrast, use it on the floor or in a small accent area (shower niche), not on a full wall.
Too many different materials. A small bathroom with different floor tile, wall tile, shower wall tile, niche tile, and countertop material looks fragmented. Edit the material palette down to 2 to 3 selections.
Making It Happen
A small bathroom remodel is one of the best-value interior projects available — the space is compact, the material quantities are modest, and the visual impact is disproportionate to the square footage. A well-designed 5x8 bathroom remodel in the $15,000 to $30,000 range transforms one of the most-used rooms in the house.
Culture Construction specializes in making compact spaces work. We'll measure your bathroom, discuss your goals, and show you options that fit both the room and your budget — starting with a free on-site estimate.